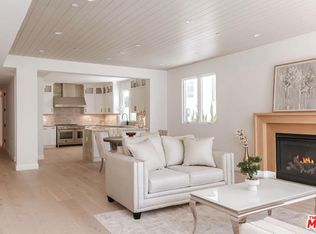
Romantic 1928 Spanish-style home in the heart of Westwood featuring 3 ensuite bedrooms, a newly completed detached ADU, gated privacy, and seamless indoor-outdoor living. Tucked behind a solid bronze gate on a quiet tree-lined street, this move-in ready residence blends timeless architectural character with modern open-concept design just minutes from UCLA, Century City, Beverly Hills, Westwood Village, and the upcoming D Line subway station. A lush, verdant front garden sets the tone for the property's warm and inviting atmosphere. Mature landscaping, a bubbling fountain, Mexican pavers, classic Spanish tile work, and multiple outdoor entertaining areas create a private sanctuary that feels far removed from the pace of the city. The gated driveway and thoughtfully designed hardscape patio enhance security, privacy and curb appeal while offering welcoming spaces to gather with friends and family. Inside, the light-filled open floor plan is designed for both relaxed daily living and effortless entertaining. Skylights, numerous windows, French doors, and light wood flooring create an airy, cohesive atmosphere throughout the home, while preserving the warmth and romance associated with classic Spanish architecture. The expansive great room serves as the centerpiece of the home, seamlessly integrating living, dining, and flexible office space around a charming fireplace. Whether hosting intimate dinner parties, working from home, or enjoying a quiet evening indoors, the layout offers exceptional versatility and flow. French doors open directly to the outdoor patios, creating the quintessential Southern California indoor-outdoor living experience.The gourmet kitchen overlooks the main entertaining spaces and features granite countertops, stainless steel appliances, abundant cabinetry, generous prep space, and a breakfast counter ideal for casual meals or morning coffee. The connection between the kitchen, great room, and outdoor patios allows guests and family to move naturally throughout the home during gatherings large and small. The main residence includes three private ensuite bedrooms thoughtfully positioned to maximize comfort, privacy, and flexibility. One bedroom overlooks the tranquil front garden, while the two rear bedrooms open toward a secluded backyard patio retreat. The outdoor spaces surrounding the home provide multiple options for dining, lounging, entertaining, or simply relaxing under warm afternoon sun and cool evening breezes. Adding exceptional functionality and long-term value, the property also includes a newly completed detached ADU featuring its own bedroom, full bathroom, and full kitchen. Ideal for long-term guests, multigenerational living, a private office, creative studio, or potential rental income opportunity. Located in one of Westwood's most desirable residential neighborhoods, the home offers close proximity to Century City, Beverly Hills, UCLA, Ronald Reagan UCLA Medical Center, Westfield Century City Mall, Holmby Park, and the award-winning Fairburn Avenue Elementary
Pending
$2,495,000
10514 Kinnard Ave, Los Angeles, CA 90024
3beds
1,994sqft
Residential, Single Family Residence
Built in 1924
4,957 Square Feet Lot
$2,397,600 Zestimate®
$1,251/sqft
$-- HOA
What's special
Charming fireplaceClassic spanish tile workMature landscapingGourmet kitchenBubbling fountainGated drivewayQuiet tree-lined street
- 94 days |
- 122 |
- 4 |
Zillow last checked:
Listing updated:
Listed by:
James Bremner DRE # 01186014 310-422-0858,
Compass 310-820-0195
Source: CLAW,MLS#: 26837301
Facts & features
Interior
Bedrooms & bathrooms
- Bedrooms: 3
- Bathrooms: 3
- Full bathrooms: 1
- 3/4 bathrooms: 2
Rooms
- Room types: Great Room, Office, Breakfast Bar
Heating
- Central, Forced Air
Cooling
- Air Conditioning, Central Air
Appliances
- Included: Gas Cooktop, Oven, Dishwasher, Disposal, Exhaust Fan, Microwave, Refrigerator, Range/Oven
- Laundry: Other
Features
- Breakfast Counter / Bar, Dining Area
- Flooring: Wood
- Number of fireplaces: 1
- Fireplace features: Living Room
Interior area
- Total structure area: 1,994
- Total interior livable area: 1,994 sqft
Property
Parking
- Total spaces: 1
- Parking features: Carport, Gated
- Carport spaces: 1
Features
- Levels: One
- Patio & porch: Brick, Tile, Patio
- Pool features: None
- Spa features: None
- Has view: Yes
- View description: None
Lot
- Size: 4,957 Square Feet
Details
- Additional structures: None
- Parcel number: 4326029002
- Zoning: LAR1
- Special conditions: Standard
Construction
Type & style
- Home type: SingleFamily
- Architectural style: Spanish
- Property subtype: Residential, Single Family Residence
Materials
- Roof: Clay
Condition
- Year built: 1924
Community & HOA
HOA
- Has HOA: No
Location
- Region: Los Angeles
Financial & listing details
- Price per square foot: $1,251/sqft
- Tax assessed value: $829,743
- Date on market: 5/22/2026
Estimated market value
$2,397,600
$2.28M - $2.52M
$7,667/mo
Price history
| Date | Event | Price |
|---|---|---|
| 8/3/2026 | Pending sale | $2,495,000$1,251/sqft |
Source:  CLAW #26837301 Report a problem CLAW #26837301 Report a problem | ||
| 7/22/2026 | Contingent | $2,495,000$1,251/sqft |
Source: CLAW #26837301 Report a problem | ||
| 6/23/2026 | Listed for sale | $2,495,000$1,251/sqft |
Source: CLAW #26837301 Report a problem | ||
| 6/14/2026 | Contingent | $2,495,000$1,251/sqft |
Source: CLAW #26837301 Report a problem | ||
| 5/22/2026 | Listed for sale | $2,495,000$1,251/sqft |
Source: CLAW #26837301 Report a problem | ||
| 6/27/2019 | Listing removed | $6,250$3/sqft |
Source: Real Property Management South San Fernando Valley Report a problem | ||
| 4/12/2019 | Listed for rent | $6,250$3/sqft |
Source: Real Property Management South San Fernando Valley Report a problem | ||
Public tax history
| Year | Property taxes | Tax assessment |
|---|---|---|
| 2026 | -- | $829,743 +2% |
| 2025 | $9,884 +1.1% | $813,474 +2% |
| 2024 | $9,778 +1.9% | $797,524 +2% |
| 2023 | $9,592 +4.8% | $781,887 +2% |
| 2022 | $9,150 +1.3% | $766,557 +2% |
| 2021 | $9,035 -1% | $751,527 +1% |
| 2020 | $9,126 | $743,822 +2% |
| 2019 | $9,126 +5% | $729,238 +2% |
| 2018 | $8,694 | $714,940 +2% |
| 2017 | $8,694 +2.2% | $700,922 +2% |
| 2016 | $8,505 +2.3% | $687,179 +1.5% |
| 2015 | $8,315 +1.1% | $676,858 +2% |
| 2014 | $8,223 | $663,600 +2.5% |
| 2012 | -- | $647,650 +2% |
| 2011 | -- | $634,952 +0.8% |
| 2010 | -- | $630,208 -0.2% |
| 2009 | -- | $631,706 +2% |
| 2008 | -- | $619,321 +2% |
| 2007 | -- | $607,179 +2% |
| 2006 | -- | $595,274 |
| 2005 | -- | $595,274 +4% |
| 2004 | -- | $572,161 +1.9% |
| 2003 | -- | $561,675 +2% |
| 2002 | -- | $550,663 +53.8% |
| 2000 | -- | $358,000 |
Find assessor info on the county website
Monthly payment
Est. payment
Payment breakdown
Explore the cost of this home by adjusting the details. Changes won't be saved.Climate risks
Neighborhood: Westwood
Nearby schools
GreatSchools rating
- 8/10Fairburn Avenue Elementary SchoolGrades: K-5Distance: 0.2 mi
- 7/10Emerson Community Charter SchoolGrades: 6-8Distance: 0.5 mi
- 6/10University Senior High School CharterGrades: 9-12Distance: 2 mi
Schools provided by the listing agent
- District: Los Angeles Unified
Source: CLAW. This data may not be complete. We recommend contacting the local school district to confirm school assignments for this home.
- $3,445,8004 bd3 ba1.4k sqft10520 Kinnard Ave, Los Angeles, CA 90024Off Market
- $2,121,1004 bd3 ba2k sqft1615 Thayer Ave, Los Angeles, CA 90024Off Market
- $2,205,8003 bd2 ba1.7k sqft1619 Thayer Ave, Los Angeles, CA 90024Off Market
- $2,488,1003 bd2 ba2.4k sqft10526 Kinnard Ave, Los Angeles, CA 90024Off Market
- $2,830,3005 bd4 ba2.4k sqft1609 Thayer Ave, Los Angeles, CA 90024Off Market
- $2,973,0003 bd3 ba3.2k sqft1625 Thayer Ave, Los Angeles, CA 90024Off Market
- $8,5003 bd2 ba2.1k sqft10530 Kinnard Ave, Los Angeles, CA 90024For Rent
- $2,083,5003 bd2 ba1.8k sqft10507 Holman Ave, Los Angeles, CA 90024Off Market
A local agent can set up tours, give advice and negotiate with sellers.
Similar homes
- $2,595,0003 bd4 ba2.2k sqft10725 Ashton Ave #101, Los Angeles, CA 90024New Construction
 MLS ID #26669591, Donald Heller DRE # 01198240, Christie's International Real Estate SoCal. CLAW
 - $2,600,0003 bd3 ba2.4k sqft2130 Manning Ave, Los Angeles, CA 90025For Sale
 MLS ID #26848511, Jae Wu DRE # 01207394, Heyler Realty. CLAW
 - $2,500,0003 bd3 ba2.1k sqft8809 Evanview Dr, Los Angeles, CA 90069For Sale
 MLS ID #25607515, Michelle Graci DRE # 01925500, The Beverly Hills Estates. CLAW
 - $2,399,0004 bd5 ba2.3k sqft1726 S Stanley Ave, Los Angeles, CA 90019For Sale
 MLS ID #26837339, Brandon Sanford DRE # 01325215, Christie's International Real Estate SoCal. CLAW
 - $2,450,0002 bd3 ba2.3k sqft10120 Empyrean Way APT 102, Los Angeles, CA 90067For SaleMLS ID #26863397, Josie Tong DRE # 01440310, Sotheby's International Realty. CLAW
- $2,689,0003 bd3 ba2.3k sqft453 N Alfred St, Los Angeles, CA 90048For SaleMLS ID #26841353, robbie sikora DRE # 01410979, Compass. CLAW
- $2,220,0003 bd4 ba2.1k sqft2300 Benedict Canyon Dr, Beverly Hills, CA 90210For SaleMLS ID #26842543, Dominic Kennedy DRE # 02083855, Christie's International Real Estate SoCal. CLAW
- $2,295,0004 bd3 ba2.1k sqft9834 Wanda Park Dr, Beverly Hills, CA 90210For SaleMLS ID #26857405, Peter Cornell DRE # 02001634, The Oppenheim Group, Inc.. CLAW
- $2,495,0002 bd2 ba1.5k sqft934 N Sweetzer Ave, West Hollywood, CA 90069For SaleMLS ID #26857929, Lala Petrosian DRE # 01456762, Trust and Estate Realty. CLAW
- $2,675,0002 bd3 ba2.2k sqft10112 Empyrean Way APT 204, Los Angeles, CA 90067For SaleMLS ID #26827857, Lori Hashman Berris DRE # 00962605, Sotheby's International Realty. CLAW
- $2,350,0003 bd3 ba2.6k sqft3452 Mandeville Canyon Rd, Los Angeles, CA 90049For SaleMLS ID #26840431, Amy Black DRE # 01454740, Redfin. CLAW
- $2,595,0003 bd3 ba2.1k sqft2225 Hillhurst Ave, Los Angeles, CA 90027For SaleMLS ID #26852655, Mark Berglund DRE # 02124568, Christopher Brian Schwanitz, Broker. CLAW
- $1,849,0003 bd4 ba2.1k sqft3926 S Ridgeley Dr, Los Angeles, CA 90008For SaleMLS ID #26873693, Ajith Puthanpurayil DRE # 01981956, LAX Realty, Inc.. CLAW
- $2,490,0003 bd4 ba2.8k sqft3654 Holboro Dr, Los Angeles, CA 90027For SaleMLS ID #26865833, Craig Shapiro DRE # 01904168, Redfin. CLAW
- $2,350,0003 bd3 ba2.6k sqft2601 Nichols Canyon Rd, Los Angeles, CA 90046For SaleMLS ID #26863261, Mark Goldsmith DRE # 01031230, Coldwell Banker Realty. CLAW
- $1,875,0004 bd3 ba2.3k sqft2831 Overland Ave, Los Angeles, CA 90064For SaleMLS ID #26849275, Chad Lund DRE # 00998185, Douglas Elliman. CLAW
- $2,150,0003 bd3 ba2.2k sqft4445 Vantage Ave, Studio City, CA 91604For SaleMLS ID #26867815, James Hirsch DRE # 01970186, The Agency. CLAW
- $1,895,0002 bd3 ba1.9k sqft2279 Century Hl, Los Angeles, CA 90067For SaleMLS ID #26867583, Lori Hashman Berris DRE # 00962605, Sotheby's International Realty. CLAW
- $2,695,0004 bd4 ba2.8k sqft14348 Roblar Pl, Sherman Oaks, CA 91423For SaleMLS ID #26862421, Aaron Montelongo DRE # 01298036, Compass. CLAW
- $2,645,0003 bd2 ba1.3k sqft416 Brooks Ave, Venice, CA 90291For SaleMLS ID #26864023, Victoria Velazquez DRE # 02038302, Compass. CLAW
Local buyer's agents are ready to help
