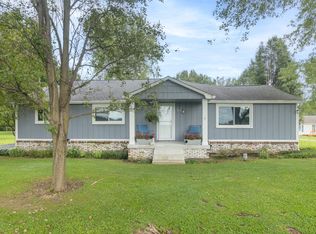
COMING SOON! Updated 3-bedroom, 2.5-bath ranch on 5 acres, offering 4,060 square feet, with the potential for 4 or even 5 bedrooms. Enjoy country living in a home that blends modern, eclectic style with farmhouse design. The open-concept interior features black cable railing, luxury vinyl plank flooring, flat ceilings, 5-panel hardwood doors, barn-style doors, wide-plank baseboards, and wainscoting in the entry and living spaces. The updated kitchen features granite countertops accented with shiplap siding. All appliances are included. Geothermal heating and cooling provides efficient year-round comfort. Large windows from inside the home provide views of the above-ground pool and surrounding pasture, bringing the outdoor setting into the living spaces. The full-size basement offers large flex spaces with potential for additional bedrooms. Recent basement waterproofing in 2026 includes a transferable warranty to the buyer. THE BARN IS A STANDOUT FEATURE! The 32' x 40' two-story barn/workshop offers exceptional versatility and space. Constructed with concrete block and stone, concrete floor, separate 200-amp electrical service, and 12-foot ceilings on both levels, is built for functionality. The main level provides ample room for parking, storage, equipment, or livestock, while the second level features a heated workshop. Additional features include floor and ceiling truss construction, a utility elevator, and dedicated 20-amp breaker for an optional RV hookup. Additional updates include remodeled bathrooms, including a primary bath with a walk-in shower, newly asphalted driveway, landscaping, mature trees, metal roof, Anderson front door and storm door and vinyl windows . The fenced yard features an above-ground pool with a two-tiered wrap-around deck and updated railing. A partial second fence is available for livestock. Schedule your showing today and experience the country lifestyle this property
Coming soon 10/21
$600,000
10514 N State Road 9, Fountaintown, IN 46130
3beds
4,032sqft
Residential, Single Family Residence
Built in 1982
5 Acres Lot
$-- Zestimate®
$149/sqft
$-- HOA
What's special
- 17 days
- 1,029
- 100
Zillow last checked:
Listing updated:
Listed by:
Michelle Highers mhighersrealty@gmail.com,
Home Bound Real Estate LLC
Source: MIBOR as distributed by MLS GRID,MLS#: 22114281
Facts & features
Interior
Bedrooms & bathrooms
- Bedrooms: 3
- Bathrooms: 3
- Full bathrooms: 2
- 1/2 bathrooms: 1
- Main level bathrooms: 3
- Main level bedrooms: 2
Primary bedroom
- Features: Luxury Vinyl Plank
- Level: Main
- Area: 156 Square Feet
- Dimensions: 13 x12
Bedroom 2
- Level: Main
- Area: 120 Square Feet
- Dimensions: 12x10
Bedroom 3
- Level: Basement
- Area: 272 Square Feet
- Dimensions: 16x17
Bonus room
- Level: Basement
- Area: 320 Square Feet
- Dimensions: 16x20
Bonus room
- Level: Basement
- Area: 192 Square Feet
- Dimensions: 12x16
Dining room
- Features: Luxury Vinyl Plank
- Level: Main
- Area: 132 Square Feet
- Dimensions: 11 x 12
Foyer
- Features: Luxury Vinyl Plank
- Level: Main
- Area: 40 Square Feet
- Dimensions: 4x10
Great room
- Level: Basement
- Area: 756 Square Feet
- Dimensions: 54x14
Kitchen
- Features: Luxury Vinyl Plank
- Level: Main
- Area: 204 Square Feet
- Dimensions: 12 x 17
Laundry
- Features: Luxury Vinyl Plank
- Level: Main
- Area: 36 Square Feet
- Dimensions: 6 x 6
Library
- Features: Luxury Vinyl Plank
- Level: Main
- Area: 100 Square Feet
- Dimensions: 10x10
Living room
- Features: Luxury Vinyl Plank
- Level: Main
- Area: 150 Square Feet
- Dimensions: 15 x10
Heating
- Geothermal
Cooling
- Geothermal
Appliances
- Included: Gas Cooktop, Dishwasher, Electric Water Heater, Disposal, Exhaust Fan, Gas Oven, Refrigerator, Water Purifier, Water Softener Owned
- Laundry: Laundry Room, Main Level
Features
- Attic Pull Down Stairs, Built-in Features, Kitchen Island, Eat-in Kitchen, Wired for Data, Supplemental Storage, Walk-In Closet(s)
- Windows: Wood Work Painted
- Basement: Egress Window(s),Finished Walls,Partially Finished
- Attic: Pull Down Stairs
Interior area
- Total structure area: 4,032
- Total interior livable area: 4,032 sqft
- Finished area below ground: 1,612
Property
Parking
- Total spaces: 4
- Parking features: Attached
- Attached garage spaces: 4
- Details: Garage Parking Other(Garage Door Opener, Other)
Features
- Levels: One
- Stories: 1
- Patio & porch: Deck
- Exterior features: Storage, Fire Pit, RV Hookup, Other
- Pool features: Above Ground, Fenced, Liner, Pool Cover
- Has spa: Yes
- Spa features: Above Ground
- Fencing: Fenced,Full,Split Rail
- Has view: Yes
- View description: Pasture
Lot
- Size: 5 Acres
- Features: Rural - Not Subdivision, Mature Trees
Details
- Parcel number: 730308200003000020
- Special conditions: Defects/None Noted
- Horse amenities: Barn, Pasture
Construction
Type & style
- Home type: SingleFamily
- Architectural style: Ranch,Traditional
- Property subtype: Residential, Single Family Residence
Materials
- Stone, Brick
- Foundation: Block
Condition
- Updated/Remodeled
- New construction: No
- Year built: 1982
Utilities & green energy
- Electric: 200+ Amp Service
- Sewer: Septic Tank
- Water: Well, Private
- Utilities for property: Electricity Connected
Community & HOA
Community
- Security: Carbon Monoxide Detector(s), Fire Alarm, Security Lights, Smoke Detector(s)
- Subdivision: No Subdivision
HOA
- Has HOA: No
Location
- Region: Fountaintown
Financial & listing details
- Price per square foot: $149/sqft
- Tax assessed value: $353,300
- Annual tax amount: $3,082
- Date on market: 10/21/2026
- Electric utility on property: Yes
Estimated market value
Not available
Estimated sales range
Not available
Not available
Price history
Price history is unavailable.
Public tax history
| Year | Property taxes | Tax assessment |
|---|---|---|
| 2025 | $3,207 +3.5% | $353,300 +3.9% |
| 2024 | $3,099 -1.6% | $340,000 +2.9% |
| 2023 | $3,149 +26.4% | $330,400 +0.9% |
| 2022 | $2,491 +7.5% | $327,600 +11.4% |
| 2021 | $2,316 +12% | $294,000 +3.7% |
| 2020 | $2,068 +11% | $283,600 +9.6% |
| 2019 | $1,864 +6.4% | $258,700 +9% |
| 2018 | $1,752 +11.9% | $237,400 +4.2% |
| 2017 | $1,566 | $227,900 -3.7% |
| 2016 | $1,566 +0.7% | $236,600 +3.4% |
| 2014 | $1,555 -14% | $228,800 -8.2% |
| 2013 | $1,808 -3.2% | $249,200 0% |
| 2012 | $1,867 +22.6% | $249,300 +13.5% |
| 2011 | $1,523 -10.9% | $219,600 |
| 2010 | $1,709 -12.8% | $219,600 -4.6% |
| 2009 | $1,960 | $230,200 +10.9% |
| 2007 | -- | $207,500 +5.7% |
| 2006 | $2,892 | $196,400 +8.9% |
| 2005 | -- | $180,400 |
Find assessor info on the county website
Monthly payment
Est. payment
Payment breakdown
Explore the cost of this home by adjusting the details. Changes won't be saved.Climate risks
Neighborhood: 46130
Nearby schools
Schools provided by the listing agent
- Elementary: Morristown Elementary School
- High: Morristown Jr-Sr High School
Source: MIBOR as distributed by MLS GRID. This data may not be complete. We recommend contacting the local school district to confirm school assignments for this home.

Similar homes
- $500,0004 bd4 ba3.3k sqft940 W 1090 N, Fountaintown, IN 46130Active
 MLS ID #22077639, Lorena Myers, Keller Williams Indy Metro Partners. MIBOR as distributed by MLS GRID
- $704,9003 bd3 ba2.6k sqft9002 N State Road 9, Morristown, IN 46161Active
 MLS ID #22115827, Jeffrey Miles, F.C. Tucker Company. MIBOR as distributed by MLS GRID
- $550,0005 bd3 ba2.3k sqft8778 E 600 S, Morristown, IN 46161Active
 MLS ID #22128038, Jill Dixon, Keller Williams Indy Metro Partners. MIBOR as distributed by MLS GRID
- $329,9003 bd2 ba2.3k sqft5761 S State Road 9, Fountaintown, IN 46130Active
 MLS ID #22121601, Donette Looper, Home Loop Realty, LLC. MIBOR as distributed by MLS GRID
