Skip main navigation
Pending
$715,000
5beds
3,070sqft

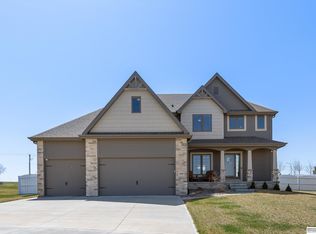
10514 S 103rd St, Papillion, NE 68046

5beds
3,070sqft
Single family residence
Built in 2021
0.38 Acres
3 Attached garage spaces
$233 price/sqft
$8/mo HOA

What's special

Heated saltwater in-ground poolPrivate backyard retreatThoughtfully designed floor planCustom gas fire pitHot tubBasketball courtHigh-end finishes

Open houses - 7/10 @5-7pm, 7/11 @2-4pm, 7/12 @2-4pm. Custom-built by Silverthorne Building Co., this exceptional home blends timeless craftsmanship with luxury living. High-end finishes and designer details shine throughout, while the chef's kitchen features premium GE Café™ Smart appliances, making it the heart of the home. Step outside to your ...

9 days
|
1,983
|
114
|
Source: GPRMLS,MLS#: 22619034MLS Logo
Travel times

Living Room

Kitchen

Primary Bedroom

Zillow last checked:

Listing updated:

Listed by:

Tanya Blocker 402-850-8455,

BHHS Ambassador Real Estate,

Erin Karbowski 402-320-4697,

BHHS Ambassador Real Estate

Source: GPRMLS,MLS#: 22619034MLS Logo

Facts & features

Interior

Bedrooms & bathrooms
  • Bedrooms: 5
  • Bathrooms: 3
  • Full bathrooms: 1
  • 3/4 bathrooms: 2
  • Main level bathrooms: 2
Primary bedroom
  • Level: Main
Bedroom 2
  • Level: Main
Bedroom 3
  • Level: Main
Bedroom 4
  • Level: Basement
Bedroom 5
  • Level: Basement
Primary bathroom
  • Features: 3/4
Kitchen
  • Level: Main
Living room
  • Level: Main
Basement
  • Area: 1809
Heating
  • Natural Gas, Forced Air
Cooling
  • Central Air
Appliances
  • Included: Oven, Refrigerator, Water Softener, Washer, Dishwasher, Dryer, Disposal, Cooktop
Features
  • Wet Bar, High Ceilings, Ceiling Fan(s), Pantry
  • Flooring: Carpet, Wood, Luxury Vinyl
  • Windows: LL Daylight Windows
  • Basement: Egress
  • Number of fireplaces: 1
  • Fireplace features: Electric
Interior area
  • Total structure area: 3,070
  • Total interior livable area: 3,070 sqft
  • Finished area above ground: 1,820
  • Finished area below ground: 1,250

Property

Parking
  • Total spaces: 3
  • Parking features: Attached
  • Attached garage spaces: 3
Features
  • Patio & porch: Porch, Covered Patio
  • Exterior features: Sprinkler System, Lighting, Drain Tile, Gas Grill
  • Has private pool: Yes
  • Pool features: In Ground
  • Has spa: Yes
  • Spa features: Hot Tub/Spa
  • Fencing: Full,Vinyl
Lot
  • Size: 0.38 Acres
  • Dimensions: 63.2 x 150.1 x 130.9 x 18 x 173.3
  • Features: Over 1/4 up to 1/2 Acre, Subdivided
Details
  • Parcel number: 011603376
  • Other equipment: Sump Pump

Construction

Type & style
  • Home type: SingleFamily
  • Architectural style: Ranch,Traditional
  • Property subtype: Single Family Residence
Materials
  • Foundation: Concrete Perimeter
  • Roof: Composition
Condition
  • Not New and NOT a Model
  • New construction: No
  • Year built: 2021

Utilities & green energy

  • Sewer: Public Sewer
  • Water: Public
  • Utilities for property: Electricity Available, Natural Gas Available, Water Available, Sewer Available

Community & HOA

Community
  • Security: Security System
  • Subdivision: Granite Lake
HOA
  • Has HOA: Yes
  • Services included: Common Area Maintenance
  • HOA fee: $100 annually
Location
  • Region: Papillion

Financial & listing details

  • Price per square foot: $233/sqft
  • Tax assessed value: $586,029
  • Annual tax amount: $10,974
  • Date on market: 7/8/2026
  • Listing terms: VA Loan,FHA,Conventional,Cash
  • Ownership: Fee Simple
  • Electric utility on property: Yes

Price history

DateEventPrice
7/16/2026Pending sale$715,000$233/sqft
Source: GPRMLS #22619034 Report a problem
7/9/2026Listed for sale$715,000+5.9%$233/sqft
Source: GPRMLS #22619034 Report a problem
7/15/2025Sold$675,000$220/sqft
Source: GPRMLS #22515090 Report a problem
6/4/2025Pending sale$675,000+55.6%$220/sqft
Source: GPRMLS #22515090 Report a problem
4/30/2021Sold$433,874$141/sqft
Source: GPRMLS #22021762 Report a problem
9/1/2020Pending sale$433,874$141/sqft
Source: Ambassador Real Estate #22021784 Report a problem
9/1/2020Listed for sale$433,874$141/sqft
Source: Ambassador Real Estate #22021784 Report a problem
8/31/2020Pending sale$433,874$141/sqft
Source: GPRMLS #22021784 Report a problem

Public tax history

YearProperty taxesTax assessment
2025$10,974 +0.3%$586,029 +6.4%
2024$10,939 -7.7%$550,581 +11.8%
2023$11,853 +0.4%$492,414 +9.6%
2022$11,807 +161.8%$449,486
2021$4,510 +369.9%$449,486 +1151.7%
2020$960 +879%$35,910 +888.2%
2019$98 $3,634
2018$98 $3,634

Find assessor info on the county website

Monthly payment

Est. payment
$4,720/mo
Principal & interest
$3687
Property taxes
$1025
HOA Fees
$8
More affordability toolsChevron Right

Estimated market value

$705,500

$670,000 - $741,000

$3,960/mo

Climate risks

Explore flood, wildfire, and other predictive climate risk information for this property on First Street®️.

Neighborhood: 68046

Nearby schools

PRAIRIE QUEEN ELEMENTARY
Grades PK-61.6 miles
9/10
GreatSchools® Rating
Test Score Rating
9/10
Liberty Middle School
Grades 7-80.3 miles
8/10
GreatSchools® Rating
Test Score Rating
9/10
Academic Progress Rating
5/10
Papillion-La Vista Senior High School
Grades 9-122.1 miles
7/10
GreatSchools® Rating
College Readiness Rating
7/10