The MONTEREY by Newmark Homes is a stunning 5 bedroom, 5.5 bath home with a 3-car garage on an oversized CORNER LOT. A GRAND DOUBLE FRONT DOOR opens to soaring ceilings and a dramatic spiral staircase with wood treads and ROTUNDA CEILING above. The kitchen is bound to please the chef in the family with its double ovens, STACKED CABINETS FOR EXTRA STORAGE and soft-close drawers. There are thoughtful designer touches everywhere including a CHAMPAGNE BRONZE POT-FILLER over the cooktop, plus MORE CABINETS AND A MUD BENCH in the mudroom - a functional space for the busy family! Designed for both entertaining and every day living, the spacious layout flows seamlessly to a BIG BACKYARD large enough for a pool and more! This home offers the perfect balance of sophistication, recreation and great family living.
New construction
Price cut: $10K (8/14)
$974,587
10514 Sedge Blade Ln, Cypress, TX 77433
5beds
4,314sqft
Single Family Residence
Built in 2026
0.27 Acres Lot
$950,700 Zestimate®
$226/sqft
$117/mo HOA
What's special
More cabinetsOversized corner lotSoaring ceilingsRotunda ceiling aboveSoft-close drawersSpacious layout flows seamlessly
- 54 days
- 85
- 5
Zillow last checked:
Listing updated:
Listed by:
Jimmy Franklin 346-852-4508,
Newmark Homes
Source: HAR,MLS#: 19661584
Facts & features
Interior
Bedrooms & bathrooms
- Bedrooms: 5
- Bathrooms: 6
- Full bathrooms: 5
- 1/2 bathrooms: 1
Rooms
- Room types: Family Room, Media Room, Utility Room
Primary bedroom
- Level: First
- Area: 266
- Dimensions: 19x14
Bedroom
- Features: Double Sinks, Tub + Separate Shower
- Level: Second
- Area: 154
- Dimensions: 14x11
Bedroom
- Level: Second
- Area: 154
- Dimensions: 14x11
Bedroom
- Level: Second
- Area: 144
- Dimensions: 12x12
Bedroom
- Level: First
- Area: 144
- Dimensions: 12x12
Other
- Level: First
- Area: 208
- Dimensions: 16x13
Dining room
- Level: First
- Area: 208
- Dimensions: 16x13
Family room
- Level: First
- Area: 340
- Dimensions: 20x17
Game room
- Level: First
- Area: 380
- Dimensions: 20x19
Media room
- Level: First
- Area: 168
- Dimensions: 14x12
Heating
- Natural Gas
Cooling
- Ceiling Fan(s), Electric
Appliances
- Included: ENERGY STAR Qualified Appliances, Water Heater, Disposal, Double Oven, Electric Oven, Microwave, Gas Cooktop, Dishwasher
- Laundry: Electric Dryer Hookup, Gas Dryer Hookup, Washer Hookup
Features
- Formal Entry/Foyer, High Ceilings, 1 Bedroom Down - Not Primary BR, En-Suite Bath, Primary Bed - 1st Floor, Walk-In Closet(s)
- Flooring: Carpet, Engineered Hardwood, Tile
- Doors: Insulated Doors
- Windows: Insulated/Low-E windows
- Number of fireplaces: 1
- Fireplace features: Gas Log
Interior area
- Total structure area: 4,314
- Total interior livable area: 4,314 sqft
Property
Parking
- Total spaces: 3
- Parking features: Attached, Tandem
- Attached garage spaces: 3
Features
- Stories: 2
- Patio & porch: Covered, Patio/Deck
- Exterior features: Sprinkler System
- Fencing: Back Yard
Lot
- Size: 0.27 Acres
- Features: Corner Lot, 1/4 Up to 1/2 Acre
Details
- Parcel number: 1498450020007
Construction
Type & style
- Home type: SingleFamily
- Architectural style: Traditional
- Property subtype: Single Family Residence
Materials
- Spray Foam Insulation, Stucco
- Foundation: Slab
- Roof: Composition
Condition
- New construction: Yes
- Year built: 2026
Details
- Builder name: Newmark Homes
Utilities & green energy
- Water: Water District
Green energy
- Green verification: HERS Index Score
- Energy efficient items: Thermostat, Lighting, HVAC>13 SEER
Community & HOA
Community
- Subdivision: Bridgeland
HOA
- Has HOA: Yes
- Amenities included: Clubhouse, Controlled Access, Dog Park, Fitness Center, Jogging Path, Park, Picnic Area, Playground, Pool, Splash Pad, Sport Court, Tennis Court(s)
- HOA fee: $1,405 annually
Location
- Region: Cypress
Financial & listing details
- Price per square foot: $226/sqft
- Date on market: 7/17/2026
- Listing terms: Cash,Conventional,FHA,VA Loan
- Ownership: Full Ownership
- Road surface type: Concrete
Estimated market value
$950,700
$903,000 - $998,000
$4,908/mo
Price history
| Date | Event | Price |
|---|---|---|
| 8/14/2026 | Price change | $974,587-1%$226/sqft |
Source:  HAR #19661584 Report a problem HAR #19661584 Report a problem | ||
| 8/7/2026 | Price change | $984,587-1.5%$228/sqft |
Source: HAR #19661584 Report a problem | ||
| 7/18/2026 | Price change | $999,587-4.4%$232/sqft |
Source: HAR #19661584 Report a problem | ||
| 7/17/2026 | Listed for sale | $1,045,587$242/sqft |
Source: HAR #19661584 Report a problem | ||
Public tax history
Tax history is unavailable.
Monthly payment
Est. payment
Payment breakdown
Explore the cost of this home by adjusting the details. Changes won't be saved.Climate risks
Neighborhood: Bridgeland
Nearby schools
Schools provided by the listing agent
- Elementary: Richard T Mcreavy Elementary
- Middle: Waller Junior High School
- High: Waller High School
Source: HAR. This data may not be complete. We recommend contacting the local school district to confirm school assignments for this home.

Similar homes
- $945,8795 bd5 ba4.3k sqft10502 Sedge Blade Ln, Cypress, TX 77433New Construction
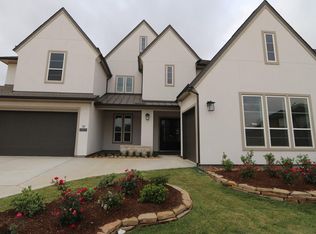 HAR
HAR - $869,9754 bd4 ba4k sqft22106 Dion Skipper Way, Cypress, TX 77433New Construction
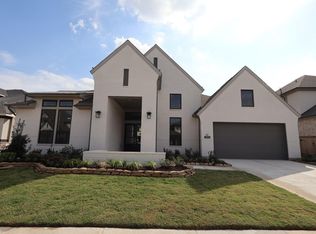 MLS ID #23480654, Jared Turner, Tri Pointe Homes. HAR
 - $729,4805 bd5 ba3.7k sqft10607 Dina Yellow Dr, Cypress, TX 77433New Construction
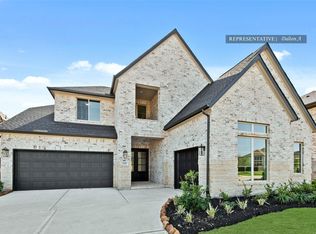 MLS ID #5080297, Tammy Fruge, Westin Homes. HAR
 - $976,0005 bd6 ba4.1k sqft14210 La Piazza Way, Cypress, TX 77433New Construction
 MLS ID #50717478, Jared Turner, Newmark Homes. HAR
