Skip main navigation
Off market
  • $450,700

    10514 Swanee Mill Trce Unit I-6, Glen Allen, VA 23059

    4beds
    1,909sqft
    Townhouse
    Built in 2019
    -- sqft lot
    $450,700 Zestimate®
    $236/sqft
    $2,720 Estimated rent

    Home value

    $450,700

    $428,000 - $473,000

    $2,720/mo

    Zestimate® history
    Loading
    Loading...

    Owner options

    List your home for rent

    $2,720/mo

    Rent Zestimate®

    Find your next renter with Zillow Rental Manager. Plus, with online applications, you can quickly screen prospective tenants – for free.

    Learn more

    $2,720/mo

    Rent Zestimate®

    Refinance and save

    $2,830/mo

    Est. payment

    Refinancing to a lower rate could help reduce your monthly payments and save thousands over the life of the loan.

    See today's rates

    $2,830/mo

    Est. payment

    Explore your selling options

    Work with a Zillow partner agent

    Leverage their expertise and Zillow's premium Showcase listings to get your home seen by more buyers.

    Get started

    List with your own agent

    Get your home in front of millions of buyers by listing it on Zillow.

    Learn how to do it

    Sell it yourself

    Take full control of how buyers see your home on Zillow by listing For Sale by Owner (FSBO).

    List your home

    What's special

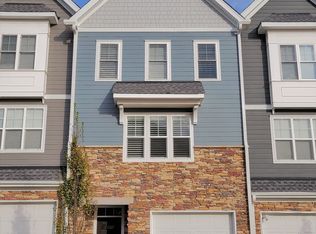
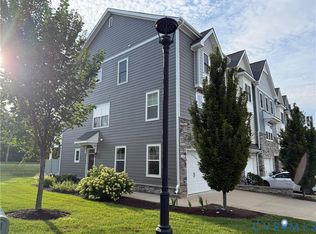
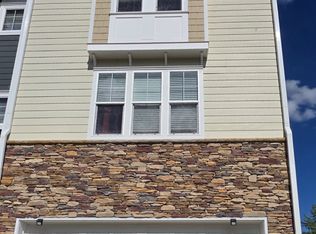
    NEWER 4 BDRM 3.5 bath townhome in the Bedford Falls at Hickory Grove Subdivision in Henrico County is ready for your visit! Level 1 features a side main entrance into the foyer, a direct entry 2 car garage, a bedroom w/a large WIC, att full bath & access to the fenced backyard w/a covered patio. Level 2 boasts a wide open floor plan connecting the FR, DR & kitchen w/a large island, gran c/tops, ss appl, walk-in pantry, plenty of white cabinetry & the elegant powder room w/upgraded fixtures. Access to the deck from the kitchen is perfect to open up for a cross breeze on the 70 degree Richmond day or for entertaining family and friends. Level 3 houses the master BDRM w/6X5 WIC, attached enormous 12X5 MBR w/dbl vanity, walk-in shower & plenty of storage space. Washer & dryer closet, a hallway tub & shower full bath and 2 more bdrms finish the 3rd level of the home. This home was built in January 2019, has upgraded flring, NEWLY installed blinds throughout, FRESH PAINT, 2 CARRIER HVAC units, a tankless water heater and convenient location near Innsbrook & Short Pump shopping, restaurants, events & zoned for the top rated Henrico County Public Schools. Schedule your tour today!

    This property is not currently displayed as for sale or rent on Zillow. This may be different from what's on other websites or public sources.

    Facts & features

    Interior

    Bedrooms & bathrooms
    • Bedrooms: 4
    • Bathrooms: 4
    • Full bathrooms: 3
    • 1/2 bathrooms: 1
    • Main level bathrooms: 1
    Heating
    • Heat pump, Electric, Gas
    Cooling
    • Central
    Appliances
    • Included: Dishwasher, Garbage disposal, Microwave, Range / Oven
    • Laundry: Washer Hookup, Dryer Hookup
    Features
    • Ceiling Fan(s), Kitchen Island, Pantry, Double Vanity, Recessed Lighting, Walk-In Closet(s), High Ceilings, Dining Area, Eat-in Kitchen, MBR Bath, Countertops - Granite/Stone, 1st Floor Bedrm W/ Full Bath
    • Flooring: Tile, Carpet, Hardwood, Laminate
    • Doors: Insulated Doors
    • Windows: Screens, Thermal Windows
    • Basement: Slab
    • Attic: Pull Down Stairs
    • Common walls with other units/homes: End Unit
    Interior area
    • Structure area source: Per Builder
    • Total interior livable area: 1,909 sqft

    Property

    Parking
    • Total spaces: 2
    • Parking features: Garage - Attached
    Features
    • Patio & porch: Deck, Patio, Porch, Rear Porch
    • Exterior features: Stone
    • Fencing: Partial, Rear Only, Vinyl/PVC
    • Frontage length: 0.0000
    Details
    • Other equipment: Satellite Dish, Irrigation System

    Construction

    Type & style
    • Home type: Townhouse
    • Architectural style: Craftsman, Rowhouse/Townhouse
    Materials
    • Roof: Composition
    Condition
    • Year built: 2019

    Utilities & green energy

    • Sewer: Public Sewer
    • Water: Public Water
    • Utilities for property: Cable Available

    Community & HOA

    HOA
    • Has HOA: Yes
    • Amenities included: Association
    • Services included: Snow Removal, Trash, Maintenance Grounds, Maintenance Structure, Comm Ar Mnt, Reserves
    • HOA fee: $110 monthly
    Location
    • Region: Glen Allen

    Financial & listing details

    • Price per square foot: $236/sqft

    Price history

    DateEventPrice
    11/5/2020Sold$381,500-2.2%$200/sqft
    Source: CVRMLS #2024703 Report a problem
    9/2/2020Pending sale$389,900$204/sqft
    Source: Exit First Realty #2024703 Report a problem
    8/29/2020Listed for sale$389,900$204/sqft
    Source: Exit First Realty #2024703 Report a problem
    8/25/2020Pending sale$389,900$204/sqft
    Source: Exit First Realty #2024703 Report a problem
    8/24/2020Listed for sale$389,900+4%$204/sqft
    Source: Exit First Realty #2024703 Report a problem
    6/1/2020Listing removed$374,900$196/sqft
    Source: Exit First Realty #1936805 Report a problem
    5/14/2020Listed for sale$374,900-1.9%$196/sqft
    Source: Exit First Realty #1936805 Report a problem
    1/10/2019Sold$382,085$200/sqft
    Source: CVRMLS #1816644 Report a problem

    Public tax history

    Tax history is unavailable.

    Neighborhood: 23059

    Nearby schools

    GreatSchools rating
    Schools provided by the listing agent
    • Elementary: Twin Hickory
    • Middle: Holman
    • High: Deep Run

    Source: The MLS. This data may not be complete. We recommend contacting the local school district to confirm school assignments for this home.

    Get a cash offer in 3 minutes
    Find out how much your home could sell for in as little as 3 minutes with a no-obligation cash offer.
    Estimated market value
    $450,700
    Get a cash offer in 3 minutes
    Find out how much your home could sell for in as little as 3 minutes with a no-obligation cash offer.
    Estimated market value
    $450,700