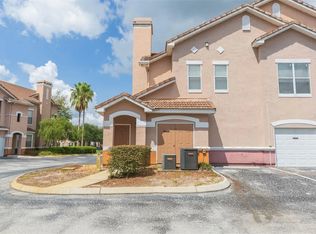
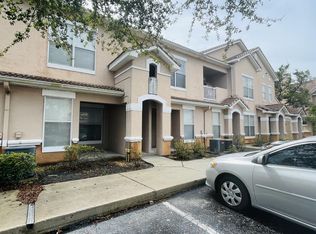
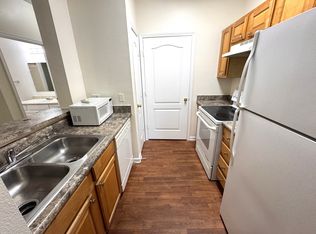
Welcome to this cozy updated New Tampa home! This two bedroom, two bath condo boasts a huge great room with cheery fireplace as it’s focal point. Large windows frame the fireplace, and the corner location allows for lots of natural light, bringing the outside in. High ceilings and an open floor plan make this nicely updated home feel even larger. The open kitchen includes newer stainless appliances and granite countertops, deep double bowl stainless sink, raised panel white cabinetry and pantry. The separate laundry room has a newer washer and dryer and lots of additional storage space. Bedrooms are larger and are on opposite sides of the home for privacy and each bedroom has a private bath. Primary suite bath has been recently updated with newer tile shower and includes an oversized tub and shower combination, long countertop and mirror, new fixtures and lots of storage drawers and cabinets. HUGE walk-in closet!! The second bedroom is oversized and includes a very large walk-in closet and private access to the second bathroom. The second bath has also recently been renovated with newer fixtures, tiled walls, and lots of storage. Luxury vinyl flooring in kitchen, laundry, and bathrooms. The balcony is screened and offers lots of room for enjoying the Florida weather. Below is a very large, deep garage with a separate storage area under the stairs. Lots of room for all your belongings! No one above you and no one below for additional privacy! All exterior maintenance and roof are included. This home is in a gated community and the pool and amenities are just a short walk away. The lake provides the perfect place to walk and relax and no car needed!! A gorgeous community pool and clubhouse are just around the corner, along with a playground and workout facilities. This very quiet New Tampa community includes cable and Spectrum high speed internet, and it is close to two Publix, shopping, entertainment, and great schools. Flatwoods Park and Trails is close by. Easy access to I75, downtown Tampa, USF, Moffitt, and the VA. Price is firm, As-Is with right to inspect.
Sold for $185,000
$185,000
10514 VILLA VIEW CIRCLE #10514, TAMPA, FL 33647
2beds
1,175sqft
Condominium
Built in 2001
-- sqft lot
$150,200 Zestimate®
$157/sqft
$1,841 Estimated rent
Home value
$150,200
$137,000 - $165,000
$1,841/mo
Zestimate® history
Owner options
List your home for rent
$1,841/mo
Rent Zestimate®
Find your next renter with Zillow Rental Manager. Plus, with online applications, you can quickly screen prospective tenants – for free.
$1,841/mo
Rent Zestimate®
Refinance and save
$1,887/mo
Est. payment
Refinancing to a lower rate could help reduce your monthly payments and save thousands over the life of the loan.
$1,887/mo
Est. payment
Explore your selling options
Work with a Zillow partner agent
Leverage their expertise and Zillow's premium Showcase listings to get your home seen by more buyers.
Get startedList with your own agent
Get your home in front of millions of buyers by listing it on Zillow.
Learn how to do itSell it yourself
Take full control of how buyers see your home on Zillow by listing For Sale by Owner (FSBO).
List your homeWhat's special
Zillow last checked:
Listing updated:
Listed by:
Gail Beskid 813-833-9136,
BRG REAL ESTATE INC 813-833-9136
Bought with:
Nick Vaseloff, 3571295
EXP REALTY LLC
Source: Stellar MLS,MLS#: T3466506 Originating MLS: Tampa
Originating MLS: Tampa
Facts & features
Interior
Bedrooms & bathrooms
- Bedrooms: 2
- Bathrooms: 2
- Full bathrooms: 2
Rooms
- Room types: Utility Room
Primary bedroom
- Features: Walk-In Closet(s)
- Level: Second
- Dimensions: 12x10
Bedroom 2
- Features: Walk-In Closet(s)
- Level: Second
- Dimensions: 10x10
Primary bathroom
- Features: Garden Bath
- Level: Second
- Dimensions: 6x9
Bathroom 2
- Level: Second
- Dimensions: 5x4
Kitchen
- Features: Breakfast Bar, Granite Counters, Pantry, Tall Countertops
- Level: Second
- Dimensions: 9x8
Laundry
- Level: Second
- Dimensions: 4x8
Living room
- Level: Second
- Dimensions: 20x15
Heating
- Central, Electric
Cooling
- Central Air
Appliances
- Included: Dishwasher, Disposal, Dryer, Electric Water Heater, Microwave, Range, Refrigerator, Washer
- Laundry: Inside
Features
- Ceiling Fan(s), Crown Molding, Kitchen/Family Room Combo, Living Room/Dining Room Combo, Open Floorplan, Solid Surface Counters, Split Bedroom, Vaulted Ceiling(s), Walk-In Closet(s)
- Flooring: Carpet, Laminate, Vinyl
- Windows: Blinds, Window Treatments
- Has fireplace: Yes
- Fireplace features: Decorative, Living Room, Non Wood Burning
- Common walls with other units/homes: Corner Unit
Interior area
- Total structure area: 1,251
- Total interior livable area: 1,175 sqft
Property
Parking
- Total spaces: 1
- Parking features: Garage - Attached
- Attached garage spaces: 1
- Details: Garage Dimensions: 10x20
Features
- Levels: Two
- Stories: 2
- Exterior features: Balcony
- Pool features: Gunite
Lot
- Size: 2 Square Feet
Details
- Parcel number: A09272084V00000010514.0
- Zoning: PD-A
- Special conditions: None
Construction
Type & style
- Home type: Condo
- Architectural style: Contemporary
- Property subtype: Condominium
Materials
- Stucco, Wood Frame
- Foundation: Slab
- Roof: Tile
Condition
- Completed
- New construction: No
- Year built: 2001
Utilities & green energy
- Sewer: Public Sewer
- Water: Public
- Utilities for property: Cable Available, Electricity Connected, Public, Sewer Connected, Underground Utilities
Community & HOA
Community
- Features: Buyer Approval Required, Deed Restrictions, Fitness Center, Gated Community - No Guard, Playground, Pool
- Pet fee: $0 monthly
- Subdivision: THE VILLAS CONDO
HOA
- Has HOA: Yes
- Amenities included: Clubhouse, Playground, Pool
- Services included: Cable TV, Community Pool, Internet, Maintenance Structure, Maintenance Grounds, Manager, Pest Control, Pool Maintenance, Security, Trash
- HOA fee: $530 monthly
- HOA name: office@TheVillasCondos.com
Location
- Region: Tampa
Financial & listing details
- Price per square foot: $157/sqft
- Annual tax amount: $517
- Date on market: 8/16/2023
- Cumulative days on market: 34 days
- Listing terms: Cash,Conventional
- Ownership: Fee Simple
- Total actual rent: 0
- Electric utility on property: Yes
- Road surface type: Paved
Price history
| Date | Event | Price |
|---|---|---|
| 7/11/2024 | Listing removed | $204,000$174/sqft |
Source:  Stellar MLS #O6194577 Report a problem Stellar MLS #O6194577 Report a problem | ||
| 5/2/2024 | Price change | $204,000-2.8%$174/sqft |
Source: Stellar MLS #O6194577 Report a problem | ||
| 4/10/2024 | Listed for sale | $209,900+13.5%$179/sqft |
Source: Stellar MLS #O6194577 Report a problem | ||
| 10/23/2023 | Sold | $185,000-2.1%$157/sqft |
Source: Stellar MLS #T3466506 Report a problem | ||
| 10/11/2023 | Pending sale | $189,000$161/sqft |
Source: Stellar MLS #T3466506 Report a problem | ||
| 10/4/2023 | Price change | $189,000-4.5%$161/sqft |
Source: Stellar MLS #T3466506 Report a problem | ||
| 9/28/2023 | Pending sale | $198,000$169/sqft |
Source: Stellar MLS #T3466506 Report a problem | ||
| 9/20/2023 | Price change | $198,000-3.4%$169/sqft |
Source: Stellar MLS #T3466506 Report a problem | ||
| 9/11/2023 | Listed for sale | $205,000$174/sqft |
Source: Stellar MLS #T3466506 Report a problem | ||
| 9/5/2023 | Pending sale | $205,000$174/sqft |
Source: Stellar MLS #T3466506 Report a problem | ||
| 8/31/2023 | Listed for sale | $205,000$174/sqft |
Source: Stellar MLS #T3466506 Report a problem | ||
| 8/22/2023 | Pending sale | $205,000$174/sqft |
Source: Stellar MLS #T3466506 Report a problem | ||
| 8/16/2023 | Listed for sale | $205,000$174/sqft |
Source: Stellar MLS #T3466506 Report a problem | ||
Public tax history
Tax history is unavailable.
Neighborhood: New Tampa
Nearby homes
- $185,0002 bd2 ba1.1k sqft10514 Villa View Cir, Tampa, FL 33647Sold
- $135,0001 bd1 ba693 sqft10520 Villa View Cir #10520, Tampa, FL 33647Sold

- $130,4002 bd2 ba1k sqft10519 Villa View Cir, Tampa, FL 33647Off Market
- $--2 bd2 ba1k sqft10519 Villa View Cir #10519, Tampa, FL 33647Off Market
- $156,0003 bd2 ba1.4k sqft10516 Villa View Cir, Tampa, FL 33647Off Market
- $99,9001 bd1 ba951 sqft10515 Villa View Cir, Tampa, FL 33647Off Market
- $140,3002 bd2 ba1.3k sqft10504 Villa View Cir #10504, Tampa, FL 33647Off Market
- $89,2001 bd1 ba779 sqft10510 Villa View Cir, Tampa, FL 33647Off Market
Nearby schools
GreatSchools rating
- 8/10Heritage Elementary SchoolGrades: PK-5Distance: 1.5 mi
- 9/10Benito Middle SchoolGrades: 6-8Distance: 0.9 mi
- 3/10Wharton High SchoolGrades: 9-12Distance: 2.8 mi
Schools provided by the listing agent
- Elementary: Heritage-HB
- Middle: Benito-HB
- High: Wharton-HB
Source: Stellar MLS. This data may not be complete. We recommend contacting the local school district to confirm school assignments for this home.
Get a cash offer in 3 minutes
Find out how much your home could sell for in as little as 3 minutes with a no-obligation cash offer.
Estimated market value
$150,200
Get a cash offer in 3 minutes
Find out how much your home could sell for in as little as 3 minutes with a no-obligation cash offer.
Estimated market value
$150,200
- Florida
- Hillsborough County
- Tampa
- 33647
- New Tampa
- 10514 VILLA VIEW CIRCLE Unit 10514
Nearby cities
Nearby neighborhoods
Nearby zip codes
Other Tampa Topics
