Seller has accepted an offer and is respectfully accepting backup offers. Beautifully updated and truly move-in ready, this 2-bedroom, 2-bath condo with a 1-car garage feels like a brand new home with updates throughout and the clean neutral finishes today’s buyers are searching for. Offering 1,224 sq. ft. of warm, inviting living space, this home immediately welcomes you from the covered entryway with natural light pouring into the main living area creating a bright and comfortable atmosphere. The main floor is perfectly designed for everyday living and entertaining featuring a cozy living room with a charming woodburning fireplace, the perfect amount of space to relax, and French doors leading to the patio area for seamless indoor/outdoor living. The kitchen/dining combo is both functional and stylish featuring brand new stainless steel appliances that stay, a farmhouse sink, gorgeous neutral backsplash, and updated finishes throughout. The beautifully updated main-floor bathroom showcases granite countertops adding an elevated touch for guests and everyday convenience. Upstairs you’ll find two spacious bedrooms including a large primary suite complete with a walk-in closet and beautiful natural light creating a bright and relaxing retreat. The upstairs bathroom features granite countertops and beautifully updated tile surrounding the shower/tub combo. Adding to the character and updated design of the home, both staircases feature beautiful wrought iron spindles creating a custom designer feel throughout the space. The spacious lower-level entertainment room offers the perfect setup for a second living area, movie room, game room, home office, or additional entertaining space while the large storage room provides an abundance of extra storage options rarely found in condo living. The basement also includes the washer and dryer area for added functionality and convenience. Step outside to enjoy the fenced patio area offering privacy and a cozy outdoor retreat perfect for morning coffee or relaxing evenings. Located in a highly sought-after west Wichita location with convenient access to premier shopping, dining, entertainment, Sedgwick County Zoo, Eisenhower National Airport, and the popular New Market Square area, making everyday living both comfortable and convenient. This home truly shines with brand new carpet, brand new LVP flooring, brand new windows, fresh interior paint, updated fixtures, neutral designer colors throughout, and all window treatments remaining with the home for a complete turnkey experience. Immaculately maintained and completely move-in ready, this property offers the perfect blend of style, comfort, convenience, and low-maintenance living.
Sold-inner office
Price Unknown
10514 W Texas St #503, Wichita, KS 67209
2beds
1,224sqft
Comm Hsing/Condo/TH/Co-Op
Built in 1982
-- sqft lot
$133,100 Zestimate®
$--/sqft
$1,187 Estimated rent
Home value
$133,100
$121,000 - $145,000
$1,187/mo
Zestimate® history
Owner options
List your home for rent
$1,187/mo
Rent Zestimate®
Find your next renter with Zillow Rental Manager. Plus, with online applications, you can quickly screen prospective tenants – for free.
$1,187/mo
Rent Zestimate®
Refinance and save
$3,000/mo
Est. payment
Refinancing to a lower rate could help reduce your monthly payments and save thousands over the life of the loan.
$3,000/mo
Est. payment
Explore your selling options
Work with a Zillow partner agent
Leverage their expertise and Zillow's premium Showcase listings to get your home seen by more buyers.
Get startedList with your own agent
Get your home in front of millions of buyers by listing it on Zillow.
Learn how to do itSell it yourself
Take full control of how buyers see your home on Zillow by listing For Sale by Owner (FSBO).
List your homeWhat's special
Zillow last checked:
Listing updated:
Listed by:
Jatena Leon 316-706-9309,
Heritage 1st Realty
Bought with:
Jatena Leon, 00242831
Source: SCKMLS as distributed by MLS GRID,MLS#: 668391
Facts & features
Interior
Bedrooms & bathrooms
- Bedrooms: 2
- Bathrooms: 2
- Full bathrooms: 1
- 1/2 bathrooms: 1
Primary bedroom
- Description: Carpet
- Level: Upper
- Area: 176.64
- Dimensions: 13.8 x 12.8
Bedroom
- Description: Carpet
- Level: Upper
- Area: 139.36
- Dimensions: 10.4 x 13.4
Family room
- Description: Carpet
- Level: Lower
- Area: 192.39
- Dimensions: 15.9 x 12.10
Kitchen
- Description: Luxury Vinyl
- Level: Main
- Area: 147.15
- Dimensions: 13.5x 10.9
Living room
- Description: Luxury Vinyl
- Level: Main
- Area: 188.75
- Dimensions: 12.5 x 15.10
Heating
- Forced Air, Natural Gas
Cooling
- Central Air, Electric
Appliances
- Included: Dishwasher, Disposal
- Laundry: In Basement, 220 equipment
Features
- Ceiling Fan(s), Walk-In Closet(s)
- Basement: Finished
- Number of fireplaces: 1
- Fireplace features: One, Wood Burning
Interior area
- Total interior livable area: 1,224 sqft
- Finished area above ground: 984
- Finished area below ground: 240
Property
Parking
- Total spaces: 1
- Parking features: Attached, Garage Door Opener
- Garage spaces: 1
Features
- Levels: Two
- Stories: 2
- Patio & porch: Patio
- Fencing: Wood
Lot
- Features: Standard
Details
- Parcel number: 1341904403025.18
Construction
Type & style
- Home type: Condo
- Architectural style: Traditional
- Property subtype: Comm Hsing/Condo/TH/Co-Op
Materials
- Brick
- Foundation: Full, Day Light
- Roof: Composition
Condition
- Year built: 1982
Utilities & green energy
- Gas: Natural Gas Available
- Utilities for property: Sewer Available, Natural Gas Available, Public
Community & HOA
Community
- Features: Sidewalks
- Subdivision: OAK CLIFF ESTATES
HOA
- Has HOA: Yes
- HOA fee: $3,000 annually
Location
- Region: Wichita
Financial & listing details
- Tax assessed value: $101,800
- Annual tax amount: $1,148
- Date on market: 2/16/2026
- Ownership: Individual
- Road surface type: Paved
Price history
Price history is unavailable.
Public tax history
| Year | Property taxes | Tax assessment |
|---|---|---|
| 2025 | $1,152 +17.9% | $11,708 +17% |
| 2024 | $977 -8.2% | $10,005 |
| 2023 | $1,064 +14.8% | $10,005 |
| 2022 | $927 +2.4% | -- |
| 2021 | $905 | -- |
| 2020 | -- | $7,395 +5.1% |
| 2019 | -- | $7,038 -8.7% |
| 2018 | -- | $7,705 |
| 2017 | -- | -- |
| 2016 | -- | -- |
| 2015 | -- | -- |
| 2014 | -- | -- |
| 2013 | -- | -- |
| 2012 | -- | -- |
| 2011 | -- | $8,384 +3% |
| 2008 | -- | $8,142 +6% |
| 2007 | -- | $7,682 +6% |
| 2006 | -- | $7,245 -3.8% |
| 2005 | -- | $7,533 +7% |
| 2004 | -- | $7,038 +3% |
| 2003 | -- | $6,831 +7% |
| 2002 | -- | $6,383 +11.2% |
| 2000 | -- | $5,739 |
Find assessor info on the county website
Neighborhood: 67209
Nearby homes
- $--2 bd2 ba1.2k sqft10514 W Texas St #502, Wichita, KS 67209Sold

- $129,4002 bd2 ba1.3k sqft10514 W Texas St #501, Wichita, KS 67209Off Market

- $175,9002 bd1 ba1.4k sqft10514 W Texas St #504, Wichita, KS 67209Off Market
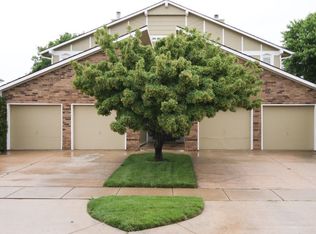
- $--2 bd1 ba1.4k sqft10514 W Texas St APT 3, Wichita, KS 67209Off Market

- $153,2002 bd1 ba1.4k sqft10514 W Texas St APT 4, Wichita, KS 67209Off Market
- $120,2002 bd1 ba480 sqft10504 W Texas St #402, Wichita, KS 67209Off Market
- $110,1002 bd1 ba480 sqft10504 W Texas St #403, Wichita, KS 67209Off Market
- $150,7002 bd2 ba1.5k sqft10504 W Texas St APT 1, Wichita, KS 67209Off Market
Nearby schools
GreatSchools rating
- 4/10Peterson Elementary SchoolGrades: PK-5Distance: 1 mi
- 4/10Wilbur Middle SchoolGrades: 6-8Distance: 1.3 mi
- 4/10Northwest High SchoolGrades: 9-12Distance: 2.2 mi
Schools provided by the listing agent
- Elementary: Peterson
- Middle: Wilbur
- High: Northwest
Source: SCKMLS as distributed by MLS GRID. This data may not be complete. We recommend contacting the local school district to confirm school assignments for this home.
Sell for more on Zillow
Get a Zillow Showcase℠ listing at no additional cost and you could sell for .
$133,100
2% more
+$2,662
With Zillow Showcase(estimated)
$135,762
Sell for more on Zillow
Get a Zillow Showcase℠ listing at no additional cost and you could sell for .
$133,100
2% more
+$2,662
With Zillow Showcase(estimated)
$135,762
- Kansas
- Sedgwick County
- Wichita
- 67209
- 10514 W Texas St Unit 503
