Skip main navigation
Closed
  • $440,200

    10514 Whittersham Dr, Charlotte, NC 28262

    3beds
    2,344sqft
    Single Family Residence
    Built in 1990
    0.54 Acres Lot
    $440,200 Zestimate®
    $188/sqft
    $2,551 Estimated rent

    Home value

    $440,200

    $418,000 - $462,000

    $2,551/mo

    Zestimate® history
    Loading
    Loading...

    Owner options

    List your home for rent

    $2,551/mo

    Rent Zestimate®

    Find your next renter with Zillow Rental Manager. Plus, with online applications, you can quickly screen prospective tenants – for free.

    Learn more

    $2,551/mo

    Rent Zestimate®

    Refinance and save

    $2,666/mo

    Est. payment

    Refinancing to a lower rate could help reduce your monthly payments and save thousands over the life of the loan.

    See today's rates

    $2,666/mo

    Est. payment

    Explore your selling options

    Work with a Zillow partner agent

    Leverage their expertise and Zillow's premium Showcase listings to get your home seen by more buyers.

    Get started

    List with your own agent

    Get your home in front of millions of buyers by listing it on Zillow.

    Learn how to do it

    Sell it yourself

    Take full control of how buyers see your home on Zillow by listing For Sale by Owner (FSBO).

    List your home

    What's special

    Modern appliancesNatural lightAmple storage spaceWalk-in closetOpen floor plan

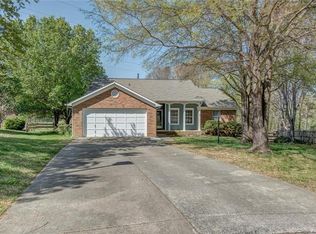
    Come see this charming residence nestled in a desirable neighborhood of Charlotte. This beautiful home offers a comfortable and inviting atmosphere. As you step inside, you’ll be greeted by a spacious and bright living area, filled with natural light that streams through large windows. The open floor plan seamlessly connects the living room, dining area, and kitchen, creating an ideal space for entertaining and spending quality time. The kitchen features modern appliances, ample storage space, and a convenient breakfast bar. Whether you’re hosting dinner parties or preparing everyday meals, this well-designed kitchen will cater to your culinary needs. The primary bedroom is on the main floor, boasting generous proportions, a walk-in closet, and an en-suite bathroom. Three additional bedrooms provide versatile spaces that can be used as guest rooms, a home office, etc. The backyard is a haven for relaxation and enjoyment as it offers plenty of room for outdoor activities.

    This property is off market, which means it's not currently listed for sale or rent on Zillow. This may be different from what's available on other websites or public sources.

    Zillow last checked:

    Listing updated:

    Listed by:

    Regina Gusmao Regina.gusmao@Compass.com,

    COMPASS,

    Brent "Andy" Bovender,

    COMPASS

    Bought with:

    Maycol Banegas Chavarria

    NorthGroup Real Estate LLC

    Source: Canopy MLS as distributed by MLS GRID,MLS#: 4030476MLS Logo

    Facts & features

    Interior

    Bedrooms & bathrooms
    • Bedrooms: 3
    • Bathrooms: 3
    • Full bathrooms: 2
    • 1/2 bathrooms: 1
    • Main level bedrooms: 1
    Primary bedroom
    • Level: Main
    Bedroom s
    • Level: Upper
    Bedroom s
    • Level: Upper
    Bathroom full
    • Level: Upper
    Bathroom full
    • Level: Main
    Bathroom half
    • Level: Main
    Bonus room
    • Level: Upper
    Kitchen
    • Level: Main
    Living room
    • Level: Main
    Loft
    • Level: Upper
    Heating
    • Forced Air, Natural Gas
    Cooling
    • Central Air
    Appliances
    • Included: Dishwasher, Disposal, Electric Cooktop, Electric Oven, Microwave
    • Laundry: Laundry Room, Main Level
    Features
    • Kitchen Island
    • Has basement: No
    • Fireplace features: Living Room
    Interior area
    • Total structure area: 2,344
    • Total interior livable area: 2,344 sqft
    • Finished area above ground: 2,344
    • Finished area below ground: 0

    Property

    Parking
    • Total spaces: 2
    • Parking features: Attached Garage, Garage on Main Level
    • Attached garage spaces: 2
    Features
    • Levels: Two
    • Stories: 2
    • Patio & porch: Covered, Front Porch
    • Fencing: Fenced
    Lot
    • Size: 0.54 Acres
    • Features: Corner Lot
    Details
    • Parcel number: 05128148
    • Zoning: R3
    • Special conditions: Standard

    Construction

    Type & style
    • Home type: SingleFamily
    • Property subtype: Single Family Residence
    Materials
    • Hardboard Siding
    • Foundation: Crawl Space
    Condition
    • New construction: No
    • Year built: 1990

    Utilities & green energy

    • Sewer: Public Sewer
    • Water: City

    Community & HOA

    Community
    • Subdivision: Shelton
    Location
    • Region: Charlotte

    Financial & listing details

    • Price per square foot: $188/sqft
    • Tax assessed value: $385,300
    • Annual tax amount: $3,283
    • Date on market: 6/12/2023
    • Cumulative days on market: 9 days
    • Listing terms: Cash,Conventional
    • Road surface type: Concrete

    Price history

    DateEventPrice
    7/24/2023Sold$440,000+1.1%$188/sqft
    Source: Canopy MLS as distributed by MLS GRID #4030476 Report a problem
    6/21/2023Pending sale$435,000$186/sqft
    Source: Canopy MLS as distributed by MLS GRID #CAR4030476 Report a problem
    6/12/2023Listed for sale$435,000+74.7%$186/sqft
    Source: Canopy MLS as distributed by MLS GRID #CAR4030476 Report a problem
    10/1/2021Sold$249,000+66%$106/sqft
    Source: Public Record Report a problem
    8/3/2021Sold$150,000$64/sqft
    Source: Public Record Report a problem

    Public tax history

    YearProperty taxesTax assessment
    2025$3,283 +1.9%$405,400
    2024$3,223 $405,400 +5.2%
    2023-- $385,300 +86.1%
    2022-- $207,000
    2021-- $207,000
    2020$2,105 +0.7%$207,000
    2019$2,089 +16.2%$207,000 +57.5%
    2018$1,797 +2.5%$131,400
    2017$1,754 $131,400
    2016$1,754 $131,400
    2015$1,754 +0.3%$131,400
    2014$1,750 $131,400
    2013-- $131,400
    2012-- $131,400
    2011-- $131,400 -6.2%
    2010-- $140,100
    2009-- $140,100
    2008-- $140,100
    2007-- $140,100
    2006-- $140,100
    2005-- $140,100
    2004-- $140,100
    2003-- $140,100 +4%
    2002-- $134,680
    2001-- $134,680
    2000-- $134,680
    Find assessor info on the county website

    Neighborhood: Harris-Houston

    Nearby schools

    GreatSchools rating
    Schools provided by the listing agent
    • Elementary: Stoney Creek
    • Middle: James Martin
    • High: Julius L. Chambers

    Source: Canopy MLS as distributed by MLS GRID. This data may not be complete. We recommend contacting the local school district to confirm school assignments for this home.

    Get a cash offer in 3 minutes
    Find out how much your home could sell for in as little as 3 minutes with a no-obligation cash offer.
    Estimated market value
    $440,200
    Get a cash offer in 3 minutes
    Find out how much your home could sell for in as little as 3 minutes with a no-obligation cash offer.
    Estimated market value
    $440,200