Priced to Sell! This immaculate, one-owner pool home in the highly sought-after Harrison Ranch community is move-in ready and offers a wonderful combination of comfort and functionality with 3 bedrooms, 2 baths PLUS an additional air-conditioned workshop, bonus, or workout room. As you enter, you’re greeted by a custom-built entryway for added storage, and a spacious open floor plan that seamlessly connects the living, kitchen, and dining areas. Glass sliders from the living and dining room lead to the lanai, providing easy access to the outdoor space. The home features thoughtful details throughout, such as custom wood accents, including kiln-dried Florida wood walls in the living area, a custom wainscoting accent wall in the primary bedroom, and beadboard touches in the guest bath. The kitchen is perfect for home chefs, with Whirlpool appliances (including a built-in microwave and oven), a sleek glass backsplash, granite countertops, and a large island that provides ample seating and extra storage. The primary suite is a bright, peaceful retreat, offering plenty of natural light, a private ensuite bath, and a generous walk-in closet. Outside, you’ll find a screened-in lanai that overlooks a private backyard with lush landscaping, butterfly-friendly plants, and palm trees. The solar-heated, saltwater pool (6ft 6in deep) is perfect for year-round use and provides a relaxing space to unwind. The home backs up to a nature preserve, offering added privacy and tranquil views, with Areca palms planted for extra seclusion. For added convenience, there is a great air-conditioned bonus room in the garage, ideal for hobbies, extra storage, or a workspace...this space does not take away from the full 2 car garage. The home has been well-maintained with annual HVAC servicing, and features a SimpliSafe home security system. New carpet has been installed in the bedrooms, and there is plenty of storage space throughout, including a generously sized laundry room with an upgraded sink and additional cabinetry. The Harrison Ranch community offers great amenities, including a pool, clubhouse, fitness center, playground, and tennis courts, all included with the low HOA fee of just $125 annually. The CDD fee of $1,837 annually is included in the tax bill. Pets are welcome, making this an ideal home for everyone in the family. Conveniently located near local amenities, great schools, and neighboring cities, this home offers a comfortable and easy Florida lifestyle. Don't miss out on the opportunity to make this move-in-ready home yours!
Sold for $435,000
$435,000
10515 52nd Ct E, Parrish, FL 34219
3beds
1,803sqft
Single Family Residence
Built in 2016
7,575 Square Feet Lot
$417,700 Zestimate®
$241/sqft
$3,146 Estimated rent
Home value
$417,700
$380,000 - $459,000
$3,146/mo
Zestimate® history
Owner options
List your home for rent
$3,146/mo
Rent Zestimate®
Find your next renter with Zillow Rental Manager. Plus, with online applications, you can quickly screen prospective tenants – for free.
$3,146/mo
Rent Zestimate®
Refinance and save
$2,890/mo
Est. payment
Refinancing to a lower rate could help reduce your monthly payments and save thousands over the life of the loan.
$2,890/mo
Est. payment
Explore your selling options
Work with a Zillow partner agent
Leverage their expertise and Zillow's premium Showcase listings to get your home seen by more buyers.
Get startedList with your own agent
Get your home in front of millions of buyers by listing it on Zillow.
Learn how to do itSell it yourself
Take full control of how buyers see your home on Zillow by listing For Sale by Owner (FSBO).
List your homeWhat's special
Large islandScreened-in lanaiSolar-heated saltwater poolGranite countertopsPrivate backyardAir-conditioned bonus roomAreca palms
Zillow last checked:
Listing updated:
Listed by:
Brandy Sheldon 941-724-0469,
COLDWELL BANKER REALTY 941-366-8070,
Carlye Crabtree 941-716-9665,
COLDWELL BANKER REALTY
Bought with:
Tammy Waugh, PA, 640805
BHHS FLORIDA PROPERTIES GROUP
Source: Stellar MLS,MLS#: A4636061 Originating MLS: Sarasota - Manatee
Originating MLS: Sarasota - Manatee
Facts & features
Interior
Bedrooms & bathrooms
- Bedrooms: 3
- Bathrooms: 2
- Full bathrooms: 2
Primary bedroom
- Features: Walk-In Closet(s)
- Level: First
- Area: 204.36 Square Feet
- Dimensions: 13.1x15.6
Bedroom 2
- Features: Built-in Closet
- Level: First
- Area: 147.5 Square Feet
- Dimensions: 12.5x11.8
Bedroom 3
- Features: Built-in Closet
- Level: First
- Area: 204.36 Square Feet
- Dimensions: 13.1x15.6
Dining room
- Level: First
Kitchen
- Level: First
Living room
- Level: First
- Area: 329.42 Square Feet
- Dimensions: 18.2x18.1
Workshop
- Level: First
- Area: 92.15 Square Feet
- Dimensions: 9.7x9.5
Heating
- Central
Cooling
- Central Air
Appliances
- Included: Oven, Cooktop, Dishwasher, Disposal, Microwave, Range Hood, Refrigerator
- Laundry: Laundry Room
Features
- Ceiling Fan(s), Eating Space In Kitchen, Kitchen/Family Room Combo, Living Room/Dining Room Combo, Open Floorplan, Primary Bedroom Main Floor, Stone Counters, Thermostat, Walk-In Closet(s)
- Flooring: Carpet, Tile
- Doors: Sliding Doors
- Windows: Blinds, Window Treatments
- Has fireplace: No
Interior area
- Total structure area: 2,614
- Total interior livable area: 1,803 sqft
Property
Parking
- Total spaces: 2
- Parking features: Driveway
- Attached garage spaces: 2
- Has uncovered spaces: Yes
Features
- Levels: One
- Stories: 1
- Patio & porch: Covered, Enclosed, Front Porch, Screened
- Exterior features: Lighting, Rain Gutters, Sidewalk, Sprinkler Metered
- Has private pool: Yes
- Pool features: In Ground, Screen Enclosure, Solar Heat
- Has view: Yes
- View description: Trees/Woods
Lot
- Size: 7,575 Square Feet
- Features: In County, Landscaped
- Residential vegetation: Trees/Landscaped
Details
- Parcel number: 726482009
- Zoning: PDMU/N
- Special conditions: None
Construction
Type & style
- Home type: SingleFamily
- Property subtype: Single Family Residence
Materials
- Cement Siding
- Foundation: Slab
- Roof: Shingle
Condition
- Completed
- New construction: No
- Year built: 2016
Utilities & green energy
- Sewer: Public Sewer
- Water: Public
- Utilities for property: Cable Connected, Electricity Connected, Sewer Connected, Sprinkler Meter, Water Connected
Community & HOA
Community
- Features: Clubhouse, Fitness Center, Playground, Pool, Tennis Court(s)
- Pet fee: $0 monthly
- Subdivision: HARRISON RANCH PH II-B3
HOA
- Has HOA: Yes
- Amenities included: Clubhouse, Fitness Center, Playground, Pool, Tennis Court(s)
- Services included: Common Area Taxes, Community Pool, Maintenance Grounds, Recreational Facilities
- HOA fee: $10 monthly
- HOA name: Rizzetta & Co - Matt Duncan
- HOA phone: 941-776-9725
Location
- Region: Parrish
Financial & listing details
- Price per square foot: $241/sqft
- Tax assessed value: $339,908
- Annual tax amount: $4,735
- Date on market: 1/16/2025
- Cumulative days on market: 57 days
- Listing terms: Cash,Conventional
- Ownership: Fee Simple
- Total actual rent: 0
- Electric utility on property: Yes
- Road surface type: Paved
Price history
| Date | Event | Price |
|---|---|---|
| 5/6/2025 | Sold | $435,000-1.1%$241/sqft |
Source:  Stellar MLS #A4636061 Report a problem Stellar MLS #A4636061 Report a problem | ||
| 4/21/2025 | Pending sale | $440,000$244/sqft |
Source: Stellar MLS #A4636061 Report a problem | ||
| 4/17/2025 | Price change | $440,000-4.3%$244/sqft |
Source: Stellar MLS #A4636061 Report a problem | ||
| 3/30/2025 | Price change | $460,000-2.1%$255/sqft |
Source: Stellar MLS #A4636061 Report a problem | ||
| 3/28/2025 | Listed for sale | $470,000$261/sqft |
Source: Stellar MLS #A4636061 Report a problem | ||
| 2/19/2025 | Pending sale | $470,000$261/sqft |
Source: Stellar MLS #A4636061 Report a problem | ||
| 1/16/2025 | Listed for sale | $470,000$261/sqft |
Source: Stellar MLS #A4636061 Report a problem | ||
Public tax history
| Year | Property taxes | Tax assessment |
|---|---|---|
| 2025 | $4,985 +5.3% | $262,241 +2.9% |
| 2024 | $4,736 +2.1% | $254,850 +3% |
| 2023 | $4,636 +0.6% | $247,427 +3% |
| 2022 | $4,611 +4.6% | $240,220 +3% |
| 2021 | $4,406 +1.3% | $233,223 +1.4% |
| 2020 | $4,349 -1% | $230,003 -0.3% |
| 2019 | $4,393 | $230,638 +1.9% |
| 2018 | $4,393 +1.8% | $226,338 +2.1% |
| 2017 | $4,317 | $221,683 +533.4% |
| 2016 | -- | $35,000 |
| 2015 | -- | $35,000 |
Find assessor info on the county website
Neighborhood: 34219
Nearby homes
- $596,1004 bd3 ba3.2k sqft10511 52nd Ct E, Parrish, FL 34219Off Market
- $391,2003 bd2 ba2.1k sqft10519 52nd Ct E, Parrish, FL 34219Off Market
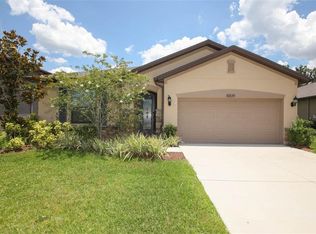
- $549,4004 bd3 ba3.1k sqft10523 52nd Ct E, Parrish, FL 34219Off Market
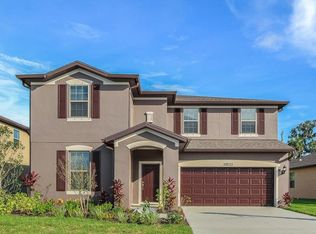
- $476,9004 bd3 ba2.8k sqft10509 52nd Ct E, Parrish, FL 34219Off Market
- $491,5004 bd3 ba2.8k sqft10527 52nd Ct E, Parrish, FL 34219Off Market
- $432,5003 bd2 ba1.8k sqft10514 52nd Ct E, Parrish, FL 34219Sold
- $387,3003 bd2 ba2.1k sqft10505 52nd Ct E, Parrish, FL 34219Off Market
- $402,1003 bd2 ba2.1k sqft10518 52nd Ct E, Parrish, FL 34219Off Market
Nearby schools
GreatSchools rating
- 2/10Blackburn Elementary SchoolGrades: PK-5Distance: 4.7 mi
- 5/10Buffalo Creek Middle SchoolGrades: 6-8Distance: 2.2 mi
- 5/10Parrish Community High SchoolGrades: 9-12Distance: 1.9 mi
Schools provided by the listing agent
- Elementary: Barbara A. Harvey Elementary
- Middle: Buffalo Creek Middle
- High: Parrish Community High
Source: Stellar MLS. This data may not be complete. We recommend contacting the local school district to confirm school assignments for this home.
Get a cash offer in 3 minutes
Find out how much your home could sell for in as little as 3 minutes with a no-obligation cash offer.
Estimated market value
$417,700
Get a cash offer in 3 minutes
Find out how much your home could sell for in as little as 3 minutes with a no-obligation cash offer.
Estimated market value
$417,700
- Florida
- Manatee County
- Parrish
- 34219
- 10515 52nd Ct E
Nearby cities
Nearby zip codes
Other Parrish Topics
