BEST PRICE IN THE AREA on this Absolutely stunning, Tuscan inspired two story townhome in the very popular Highland Walk condominium community of Highlands Ranch, Colorado. This spectacular home boasts incredible mountain views from your private balcony where you can relax and enjoy breathtaking sunsets in all seasons. This beautiful home shows like a true model and is loaded with fine finishes and quality upgrades. You will love the spacious and open floor plan that boasts soaring ceilings and an abundance of windows that floods this home with natural light. This gorgeous home features a large kitchen that is a Chef's dream. Enjoy Granite counters, upgraded cabinets with a glass insert, stainless steel appliances, and tile floors. The huge family room offers space for everyone and features a gas fireplace, an extended living area, and a dramatic second story overlook. The formal dining space is a great space to host holiday get-togethers or everyday meals. The main floor is complete with a guest bedroom, full bathroom, tech space, and convenient laundry room. Wind you way to the second level where you will find the luxurious primary suite. Indulge yourself in this peaceful and private space with a spa-like 5 piece en suite, and a huge walk-in closet - a must see! Other features include upgraded lighting, Oversized attached 2 car garage with extra storage, central air conditioning, Original Owner, and much more. Highlands Ranch is a 22,000-acre master-planned community and is conveniently located to everything that this community has to offer. Known for it's wonderful quality of life and opportunities for an active lifestyle, residents have access to miles of walking and biking trails, world class recreation centers that offer a plethora of activities, pools, workout centers, and more. Just minutes to shopping, restaurants, Park Meadows Mall, DTC, Denver, Castle Rock, and the foothills, this home truly has it all!
Sold for $470,000
$470,000
10515 Ashfield Street #1D, Highlands Ranch, CO 80126
2beds
1,627sqft
Townhouse
Built in 2004
-- sqft lot
$-- Zestimate®
$289/sqft
$2,640 Estimated rent
Home value
Not available
Estimated sales range
Not available
$2,640/mo
Zestimate® history
Owner options
List your home for rent
$2,640/mo
Rent Zestimate®
Find your next renter with Zillow Rental Manager. Plus, with online applications, you can quickly screen prospective tenants – for free.
$2,640/mo
Rent Zestimate®
Refinance and save
$2,976/mo
Est. payment
Refinancing to a lower rate could help reduce your monthly payments and save thousands over the life of the loan.
$2,976/mo
Est. payment
Explore your selling options
Work with a Zillow partner agent
Leverage their expertise and Zillow's premium Showcase listings to get your home seen by more buyers.
Get startedList with your own agent
Get your home in front of millions of buyers by listing it on Zillow.
Learn how to do itSell it yourself
Take full control of how buyers see your home on Zillow by listing For Sale by Owner (FSBO).
List your homeWhat's special
Zillow last checked:
Listing updated:
Listed by:
Chris Calicchia 303-994-7992 Chrisctotalrealty@yahoo.com,
MB Bellissimo Homes
Bought with:
Jacqui Beek, 100090598
HomeSmart
Jared Beek, 100103210
HomeSmart
Source: REcolorado as distributed by MLS GRID,MLS#: 7451565
Facts & features
Interior
Bedrooms & bathrooms
- Bedrooms: 2
- Bathrooms: 2
- Full bathrooms: 2
- Main level bathrooms: 1
- Main level bedrooms: 1
Primary bedroom
- Level: Upper
Bedroom
- Level: Main
Primary bathroom
- Level: Upper
Bathroom
- Level: Main
Laundry
- Level: Main
Heating
- Forced Air
Cooling
- Central Air
Appliances
- Included: Dishwasher, Disposal, Dryer, Microwave, Refrigerator, Washer
Features
- Ceiling Fan(s), Five Piece Bath
- Has basement: No
- Common walls with other units/homes: End Unit
Interior area
- Total structure area: 1,627
- Total interior livable area: 1,627 sqft
- Finished area above ground: 1,627
Property
Parking
- Total spaces: 2
- Parking features: Garage - Attached
- Attached garage spaces: 2
Features
- Levels: Two
- Stories: 2
- Patio & porch: Covered, Patio, Rooftop
- Exterior features: Balcony, Rain Gutters
Lot
- Features: Master Planned
Details
- Parcel number: R0454740
- Special conditions: Standard
Construction
Type & style
- Home type: Townhouse
- Property subtype: Townhouse
- Attached to another structure: Yes
Materials
- Frame, Stone, Stucco
- Foundation: Slab
- Roof: Composition
Condition
- Year built: 2004
Utilities & green energy
- Sewer: Public Sewer
- Water: Public
Community & HOA
Community
- Subdivision: Highland Walk
HOA
- Has HOA: Yes
- Amenities included: Clubhouse, Fitness Center, Parking, Playground, Pool, Sauna, Spa/Hot Tub, Tennis Court(s), Trail(s)
- Services included: Reserve Fund, Insurance, Irrigation, Maintenance Grounds, Maintenance Structure, Recycling, Road Maintenance, Sewer, Trash, Water
- HOA fee: $168 quarterly
- HOA name: HRCA
- HOA phone: 303-791-2500
- Second HOA fee: $328 monthly
- Second HOA name: Highland Walk
- Second HOA phone: 303-482-2213
- Third HOA fee: $165 monthly
- Third HOA name: Highland Walk
Location
- Region: Littleton
Financial & listing details
- Price per square foot: $289/sqft
- Tax assessed value: $373,846
- Annual tax amount: $2,989
- Date on market: 9/8/2024
- Listing terms: Cash,Conventional,FHA,VA Loan
- Exclusions: None
- Ownership: Individual
- Road surface type: Paved
Price history
| Date | Event | Price |
|---|---|---|
| 4/11/2025 | Listing removed | $2,650$2/sqft |
Source: Zillow Rentals Report a problem | ||
| 4/4/2025 | Listed for rent | $2,650$2/sqft |
Source: Zillow Rentals Report a problem | ||
| 3/21/2025 | Sold | $470,000-4.1%$289/sqft |
Source:  REcolorado as distributed by MLS GRID #7451565 Report a problem REcolorado as distributed by MLS GRID #7451565 Report a problem | ||
| 1/29/2025 | Pending sale | $489,900$301/sqft |
Source: REcolorado as distributed by MLS GRID #7451565 Report a problem | ||
| 1/5/2025 | Price change | $489,900-2%$301/sqft |
Source: REcolorado as distributed by MLS GRID #7451565 Report a problem | ||
| 10/14/2024 | Price change | $500,000-2.9%$307/sqft |
Source: REcolorado as distributed by MLS GRID #7451565 Report a problem | ||
| 9/21/2024 | Price change | $515,000-1.9%$317/sqft |
Source: REcolorado as distributed by MLS GRID #7451565 Report a problem | ||
| 9/8/2024 | Listed for sale | $525,000$323/sqft |
Source: REcolorado as distributed by MLS GRID #7451565 Report a problem | ||
Public tax history
| Year | Property taxes | Tax assessment |
|---|---|---|
| 2021 | -- | $26,730 |
Find assessor info on the county website
Neighborhood: 80126
Nearby homes
- $385,0422 bd2 ba1.7k sqft10517 Ashfield St #2C, Littleton, CO 80126Off Market
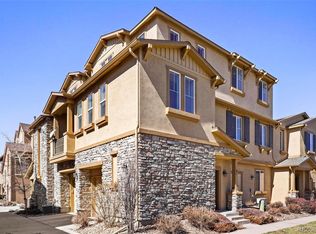
- $378,9662 bd2 ba1.6k sqft10515 Ashfield St #1C, Littleton, CO 80126Off Market
- $--2 bd2 ba1.5k sqft10515 Ashfield St #B, Highlands Ranch, CO 80126Off Market

- $416,3002 bd2 ba1.7k sqft10515 Ashfield St UNIT C, Highlands Ranch, CO 80126Off Market
- $369,6222 bd2 ba1.5k sqft10515 Ashfield St #1B, Littleton, CO 80126Off Market
- $383,0122 bd2 ba1.6k sqft10515 Ashfield St #1A, Littleton, CO 80126Off Market
- $496,9002 bd3 ba1.9k sqft10517 Ashfield St #2D, Highlands Ranch, CO 80126Off Market
- $---- bd-- ba-- sqft10517 Ashfield St UNIT B, Littleton, CO 80126Off Market
Nearby schools
GreatSchools rating
- 9/10Copper Mesa Elementary SchoolGrades: PK-6Distance: 0.5 mi
- 5/10Mountain Ridge Middle SchoolGrades: 7-8Distance: 1.6 mi
- 9/10Mountain Vista High SchoolGrades: 9-12Distance: 1.2 mi
Schools provided by the listing agent
- Elementary: Copper Mesa
- Middle: Mountain Ridge
- High: Mountain Vista
- District: Douglas RE-1
Source: REcolorado as distributed by MLS GRID. This data may not be complete. We recommend contacting the local school district to confirm school assignments for this home.


Get pre-qualified for a loan
At Zillow Home Loans, we can pre-qualify you in as little as 5 minutes with no impact to your credit score.An equal housing lender. NMLS #10287.
- Colorado
- Douglas County
- Highlands Ranch
- 80126
- 10515 Ashfield Street Unit 1D
Nearby cities
Nearby zip codes
Other Highlands Ranch Topics
