Skip main navigation
Off market
  • $391,300

    10515 Bel Air Dr, Cherry Valley, CA 92223

    3beds
    1,628sqft
    SingleFamily
    Built in 1993
    4,791 Square Feet Lot
    $391,300 Zestimate®
    $240/sqft
    $2,768 Estimated rent

    Home value

    $391,300

    $368,000 - $415,000

    $2,768/mo

    Zestimate® history
    Loading
    Loading...

    Owner options

    List your home for rent

    $2,768/mo

    Rent Zestimate®

    Find your next renter with Zillow Rental Manager. Plus, with online applications, you can quickly screen prospective tenants – for free.

    Learn more

    $2,768/mo

    Rent Zestimate®

    Refinance and save

    $2,680/mo

    Est. payment

    Refinancing to a lower rate could help reduce your monthly payments and save thousands over the life of the loan.

    See today's rates

    $2,680/mo

    Est. payment

    Explore your selling options

    Work with a Zillow partner agent

    Leverage their expertise and Zillow's premium Showcase listings to get your home seen by more buyers.

    Get started

    List with your own agent

    Get your home in front of millions of buyers by listing it on Zillow.

    Learn how to do it

    Sell it yourself

    Take full control of how buyers see your home on Zillow by listing For Sale by Owner (FSBO).

    List your home

    What's special

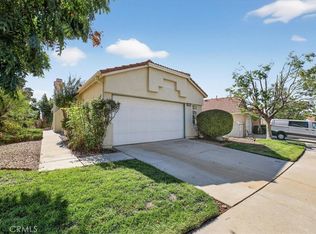
    Beautiful single story home located in the gated 55+ community of Highland Springs Country club in Cherry Valley. There is no hiding pride of ownership for this gem. Sellers have spent $50,000 in upgrades for this spacious open concept 3 bedroom 2 bathroom home located on the golf course. Property has vaulted ceiling throughout except for the guest bedroom. Upgrades to include: wood laminate flooring throughout except for two of the bedrooms and bathrooms which have tile and carpet in them. 6 inch baseboards throughout, plantation shutters in the living room area, Upgraded ceiling fans throughout. There is an upgraded Kitchen Island that was added to this wonderful home which most of the models in the community do not have this feature. Beautiful white kitchen cabinetry, Kitchen also includes upgraded granite counter tops, travertine backsplash, and dishwasher. The master bedroom has a walk in shower with upgraded granite counters and sinks. The second bedroom is also set up similar to the master bedroom with bathroom attached and also provides upgraded granite counter tops with deep bathtub/shower combo. Step out in the backyard area and enjoy spectacular view of the pristine golf course and stay cool under the shade of your large Alumawood patio cover to enjoy for any season. The wonderful home is conveniently located near the club house which features free golf, large pool, spa, tennis courts, and weight room. Sale includes washer, dryer and fridge. Come see today!!

    This property is not currently displayed as for sale or rent on Zillow. This may be different from what's on other websites or public sources.

    Facts & features

    Interior

    Bedrooms & bathrooms
    • Bedrooms: 3
    • Bathrooms: 2
    • Full bathrooms: 2
    Heating
    • Forced air, Electric, Gas
    Cooling
    • Central
    Appliances
    • Included: Dishwasher, Garbage disposal, Microwave
    • Laundry: Inside, Dryer Included, In Garage
    Features
    • Granite Counters, Open Floorplan, Ceiling Fan(s), High Ceilings
    • Flooring: Tile, Hardwood
    • Windows: Blinds, Shutters
    • Has fireplace: Yes
    • Fireplace features: Electric
    • Common walls with other units/homes: No Common Walls
    Interior area
    • Total interior livable area: 1,628 sqft

    Property

    Parking
    • Total spaces: 4
    • Parking features: Garage - Attached
    Features
    • Levels: One
    • Patio & porch: Porch, Patio Open, Wood
    • Pool features: Association
    • Spa features: Association
    • Fencing: Excellent Condition, Block
    • Has view: Yes
    • View description: Territorial
    Lot
    • Size: 4,791 Square Feet
    • Features: Front Yard, Sprinklers In Rear, Landscaped, Sprinklers In Front, Rocks, Sprinklers Timer, On Golf Course, Sprinklers Drip System, Level
    Details
    • Parcel number: 402152037
    • Special conditions: Standard

    Construction

    Type & style
    • Home type: SingleFamily
    Materials
    • wood frame
    • Roof: Tile
    Condition
    • Turnkey
    • Year built: 1993

    Utilities & green energy

    • Electric: Electricity - On Property, 220 Volts in Laundry, 220 Volts in Garage
    • Sewer: Public Sewer
    • Water: Public
    • Utilities for property: Water Connected, Sewer Connected, Electricity Connected, Natural Gas Connected

    Community & HOA

    HOA
    • Has HOA: Yes
    • Amenities included: Pool
    • HOA fee: $185 monthly
    Location
    • Region: Cherry Valley

    Financial & listing details

    • Price per square foot: $240/sqft
    • Tax assessed value: $336,631
    • Road surface type: Paved

    Price history

    DateEventPrice
    9/16/2020Sold$305,000+0%$187/sqft
    Source: CRMLS #IG20174014 Report a problem
    9/3/2020Pending sale$304,900$187/sqft
    Source: Keller Williams Realty #IG20174014 Report a problem
    8/25/2020Listed for sale$304,900+45.2%$187/sqft
    Source: Keller Williams Realty #IG20174014 Report a problem
    4/29/2015Sold$210,000$129/sqft
    Source: Public Record Report a problem
    3/25/2015Pending sale$210,000$129/sqft
    Source: Coldwell Banker Kivett-Teeters Associates #EV15048872 Report a problem
    3/13/2015Listed for sale$210,000+22.8%$129/sqft
    Source: Coldwell Banker Kivett-Teeters Associates #EV15048872 Report a problem
    3/20/2009Sold$171,000-15.6%$105/sqft
    Source: Public Record Report a problem
    12/5/2008Sold$202,500$124/sqft
    Source: Public Record Report a problem

    Public tax history

    YearProperty taxesTax assessment
    2026-- $336,631 +2%
    2025$4,361 +1.9%$330,031 +2%
    2024$4,280 -0.4%$323,560 +2%
    2023$4,296 +1.9%$317,217 +2%
    2022$4,215 +1.9%$310,998 +2%
    2021$4,135 +31.3%$304,900 +32.1%
    2020$3,149 +1.6%$230,772 +2%
    2019$3,100 +0.4%$226,248 +2%
    2018$3,088 +1.6%$221,813 +2%
    2017$3,040 $217,465 +2%
    2016$3,040 +23.9%$213,202 +16.4%
    2015$2,454 +0%$183,109 +2%
    2014$2,454 $179,524 +24.7%
    2013-- $144,000 +4.3%
    2012-- $138,000 -17.9%
    2011-- $168,000 -1.5%
    2010-- $170,494 -14.8%
    2009-- $200,000 -23.4%
    2008-- $261,000 -20.8%
    2007-- $329,460 +4.6%
    2006-- $315,000 +582%
    2005-- $46,186 +3.9%
    2003-- $44,454 +2%
    2002-- $43,583 +2%
    2001$454 +2.2%$42,730 +2%
    2000$444 $41,893
    Find assessor info on the county website

    Neighborhood: 92223

    Nearby schools

    GreatSchools rating
    Schools provided by the listing agent
    • District: Beaumont

    Source: The MLS. This data may not be complete. We recommend contacting the local school district to confirm school assignments for this home.

    Get a cash offer in 3 minutes
    Find out how much your home could sell for in as little as 3 minutes with a no-obligation cash offer.
    Estimated market value
    $391,300
    Get a cash offer in 3 minutes
    Find out how much your home could sell for in as little as 3 minutes with a no-obligation cash offer.
    Estimated market value
    $391,300