Skip main navigation
Closed
  • $477,987

    10515 Button Bush DRIVE, Franksville, WI 53126

    3beds
    1,766sqft
    Single Family Residence
    Built in 2023
    7,840.8 Square Feet Lot
    $477,400 Zestimate®
    $271/sqft
    $2,812 Estimated rent

    Home value

    $477,400

    $454,000 - $501,000

    $2,812/mo

    Zestimate® history
    Loading
    Loading...

    Owner options

    List your home for rent

    $2,812/mo

    Rent Zestimate®

    Find your next renter with Zillow Rental Manager. Plus, with online applications, you can quickly screen prospective tenants – for free.

    Learn more

    $2,812/mo

    Rent Zestimate®

    Refinance and save

    $3,022/mo

    Est. payment

    Refinancing to a lower rate could help reduce your monthly payments and save thousands over the life of the loan.

    See today's rates

    $3,022/mo

    Est. payment

    Explore your selling options

    Work with a Zillow partner agent

    Leverage their expertise and Zillow's premium Showcase listings to get your home seen by more buyers.

    Get started

    List with your own agent

    Get your home in front of millions of buyers by listing it on Zillow.

    Learn how to do it

    Sell it yourself

    Take full control of how buyers see your home on Zillow by listing For Sale by Owner (FSBO).

    List your home

    What's special

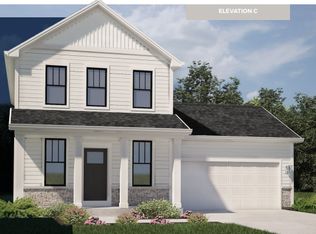
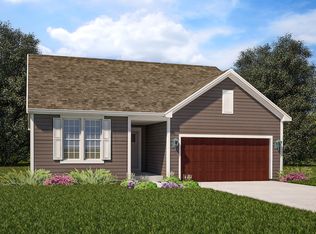
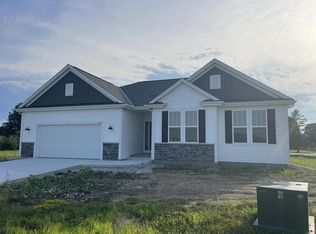
    Welcome home to The Rosebud by Stepping Stone Homes. This open floor plan home offers 3 bedrooms, 2 bathrooms, and a spacious 2-car garage. The kitchen is beautifully appointed with quartz countertops, maple-stained cabinets, and a premium LG appliance package. Durable LVP flooring extends throughout the home, complementing the high-quality craftsmanship, which includes 2x6 exterior wall construction and soaring 9' ceilings on the first floor.

    Zillow last checked:

    Listing updated:

    Listed by:

    Jennifer Koutny 414-732-9786,

    Grapevine Realty

    Bought with:

    Sara M Lyle

    Source: WIREX MLS,MLS#: 1908885MLS LogoOriginating MLS: Metro MLS

    Facts & features

    Interior

    Bedrooms & bathrooms
    • Bedrooms: 3
    • Bathrooms: 2
    • Full bathrooms: 2
    • Main level bedrooms: 3
    Primary bedroom
    • Level: Main
    • Area: 195
    • Dimensions: 15 x 13
    Bedroom 2
    • Level: Main
    • Area: 110
    • Dimensions: 11 x 10
    Bedroom 3
    • Level: Main
    • Area: 110
    • Dimensions: 11 x 10
    Bathroom
    • Features: Tub Only, Master Bedroom Bath: Walk-In Shower, Master Bedroom Bath
    Dining room
    • Level: Main
    • Area: 160
    • Dimensions: 16 x 10
    Kitchen
    • Level: Main
    • Area: 160
    • Dimensions: 16 x 10
    Living room
    • Level: Main
    • Area: 238
    • Dimensions: 17 x 14
    Heating
    • Natural Gas, Forced Air
    Cooling
    • Central Air
    Appliances
    • Included: Dishwasher, Disposal, Dryer, Microwave, Oven, Range, Refrigerator, Washer
    Features
    • Windows: Low Emissivity Windows
    • Basement: Full,Radon Mitigation System
    Interior area
    • Total structure area: 1,766
    • Total interior livable area: 1,766 sqft

    Property

    Parking
    • Total spaces: 2
    • Parking features: Garage Door Opener, Attached, 2 Car
    • Attached garage spaces: 2
    Features
    • Levels: One
    • Stories: 1
    • Patio & porch: Patio
    Lot
    • Size: 7,840 sqft
    Details
    • Parcel number: 104042233313192
    • Zoning: Res
    • Special conditions: Arms Length

    Construction

    Type & style
    • Home type: SingleFamily
    • Architectural style: Ranch
    • Property subtype: Single Family Residence
    Materials
    • Stone, Brick/Stone, Vinyl Siding
    Condition
    • New Construction
    • New construction: Yes
    • Year built: 2023

    Utilities & green energy

    • Sewer: Public Sewer
    • Water: Public
    Green energy
    • Green verification: ENERGY STAR Certified Homes

    Community & neighborhood

    Location
    • Region: Franksville
    • Municipality: Caledonia

    HOA & financial

    HOA
    • Has HOA: Yes
    • HOA fee: $400 annually

    Price history

    DateEventPrice
    7/23/2025Listing removed$2,995$2/sqft
    Source: Zillow Rentals Report a problem
    7/4/2025Listed for rent$2,995$2/sqft
    Source: Zillow Rentals Report a problem
    7/3/2025Listing removed$2,995$2/sqft
    Source: Zillow Rentals Report a problem
    6/5/2025Sold$477,987-0.4%$271/sqft
    Source: WIREX MLS #1908885 Report a problem
    5/21/2025Listed for rent$2,995$2/sqft
    Source: Zillow Rentals Report a problem
    5/8/2025Contingent$479,900$272/sqft
    Source: WIREX MLS #1908885 Report a problem
    3/6/2025Listed for sale$479,900$272/sqft
    Source: WIREX MLS #1908885 Report a problem
    2/23/2024Listing removed--
    Source: Zillow Rentals Report a problem
    12/8/2023Listed for rent$2,995$2/sqft
    Source: Zillow Rentals Report a problem

    Public tax history

    YearProperty taxesTax assessment
    2024$6,353 +554.1%$402,400 +630.3%
    2023$971 +1491.9%$55,100 +1867.9%
    2022$61 -7.3%$2,800
    2021$66 $2,800 +33.3%
    2020-- $2,100
    2019$56 +29.1%$2,100
    2018$43 +1.6%$2,100
    2017$43 -1.2%$2,100
    2016$43 $2,100
    2015$43 -46.5%$2,100 -48.8%
    2014$81 -5.3%$4,100
    2013$86 -1.2%$4,100
    2012$87 -5.5%$4,100 -21.2%
    2011$92 +3.6%$5,200
    2010$88 -48.8%$5,200 -49.5%
    2009$173 +0.2%$10,300
    2008$172 +3.4%$10,300
    2007$167 $10,300

    Find assessor info on the county website

    Neighborhood: 53126

    Nearby schools

    GreatSchools rating
    Schools provided by the listing agent
    • District: Racine

    Source: WIREX MLS. This data may not be complete. We recommend contacting the local school district to confirm school assignments for this home.

    Get a cash offer in 3 minutes
    Find out how much your home could sell for in as little as 3 minutes with a no-obligation cash offer.
    Estimated market value
    $477,400
    Get a cash offer in 3 minutes
    Find out how much your home could sell for in as little as 3 minutes with a no-obligation cash offer.
    Estimated market value
    $477,400