Skip main navigation
Off market
  • $363,800

    10515 Carol Lynn Dr, Denham Springs, LA 70726

    5beds
    3,030sqft
    Single Family Residence, Residential
    Built in 1977
    1.18 Acres Lot
    $363,800 Zestimate®
    $120/sqft
    $3,104 Estimated rent

    Home value

    $363,800

    $317,000 - $411,000

    $3,104/mo

    Zestimate® history
    Loading
    Loading...

    Owner options

    List your home for rent

    $3,104/mo

    Rent Zestimate®

    Find your next renter with Zillow Rental Manager. Plus, with online applications, you can quickly screen prospective tenants – for free.

    Learn more

    $3,104/mo

    Rent Zestimate®

    Refinance and save

    $2,110/mo

    Est. payment

    Refinancing to a lower rate could help reduce your monthly payments and save thousands over the life of the loan.

    See today's rates

    $2,110/mo

    Est. payment

    Explore your selling options

    Work with a Zillow partner agent

    Leverage their expertise and Zillow's premium Showcase listings to get your home seen by more buyers.

    Get started

    List with your own agent

    Get your home in front of millions of buyers by listing it on Zillow.

    Learn how to do it

    Sell it yourself

    Take full control of how buyers see your home on Zillow by listing For Sale by Owner (FSBO).

    List your home

    What's special

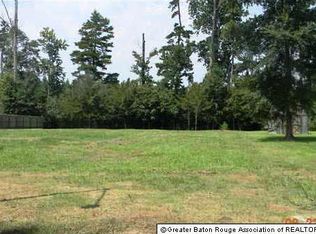
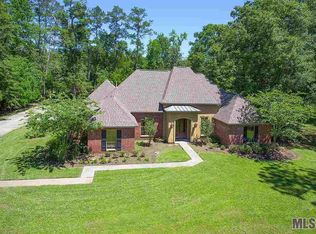
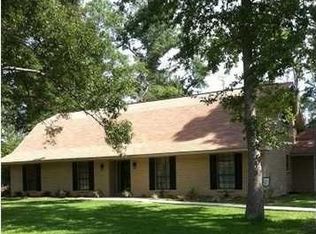
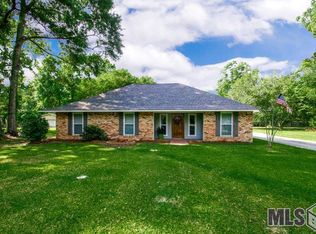
    Looking for land on a quite dead end street, with alot of room to grow with this 5 bedroom, 3.5 bath, 2 story home sitting on over an acre of land, with mature oaks and fruit trees. Home has been updated with new flooring, paint, crown molding, granite in all down stairs bathrooms. You will enjoy the double garage with the boat port. Attention men, if you are in need of a large workshop look no more. You will enjoy the 32x61 metal workshop. Home features bonus sitting room, computer room and media/game room upstairs. You will enjoy entertaining in the large living room which has a fireplace insert. *STRUCTURE SQUARE FOOTAGE NOR LOT DIMENSIONS WARRENTED BY REALTOR* A new 3.5 ton air conditioner has been installed for the down stairs on 7/2011.

    This property is not currently displayed as for sale or rent on Zillow. This may be different from what's on other websites or public sources.

    Zillow last checked:

    Listing updated:

    Listed by:

    Julie Rasberry,

    Covington & Associates Real Estate, LLC

    Bought with:

    Alvin Cain, 995701973

    Covington & Associates Real Estate, LLC

    Source: ROAM MLS,MLS#: 201213904MLS Logo

    Facts & features

    Interior

    Bedrooms & bathrooms
    • Bedrooms: 5
    • Bathrooms: 4
    • Full bathrooms: 3
    • Partial bathrooms: 1
    Rooms
    • Room types: Bedroom, Dining Room, Foyer, Kitchen, Primary Bedroom, Living Room, Sitting Room, Other
    Primary bedroom
    • Features: En Suite Bath, Walk-In Closet(s)
    • Level: First
    • Area: 252.81
    • Width: 15.9
    Bedroom 1
    • Level: First
    • Area: 158.76
    • Width: 12.6
    Bedroom 2
    • Level: First
    • Area: 158.76
    • Width: 12.6
    Bedroom 3
    • Level: Second
    • Area: 145.92
    • Width: 12.8
    Bedroom 4
    • Level: Second
    • Area: 148.2
    • Width: 13
    Dining room
    • Level: First
    • Area: 116.48
    Kitchen
    • Level: First
    • Area: 145.6
    • Width: 13
    Living room
    • Level: First
    • Area: 403.3
    Heating
    • 2 or More Units Heat, Central, Electric
    Cooling
    • Multi Units, Central Air, Ceiling Fan(s)
    Appliances
    • Included: Elec Stove Con, Ice Maker, Electric Cooktop, Dishwasher, Microwave, Oven
    • Laundry: Electric Dryer Hookup, Washer Hookup
    Features
    • Built-in Features, Computer Nook, Crown Molding, See Remarks
    • Flooring: Carpet, Ceramic Tile, Vinyl
    • Windows: Drapes, Curtain Rods
    • Attic: Attic Access
    • Number of fireplaces: 1
    • Fireplace features: Wood Burning
    Interior area
    • Total structure area: 3,990
    • Total interior livable area: 3,030 sqft

    Property

    Parking
    • Total spaces: 2
    • Parking features: 2 Cars Park, Carport, Garage Faces Rear, RV/Boat Port Parking, Garage Door Opener
    • Has garage: Yes
    • Has carport: Yes
    Features
    • Stories: 2
    • Patio & porch: Porch
    • Exterior features: Lighting
    Lot
    • Size: 1.18 Acres
    • Dimensions: 225 x 229
    • Features: No Outlet Lot, Landscaped

    Construction

    Type & style
    • Home type: SingleFamily
    • Architectural style: Traditional,Tudor
    • Property subtype: Single Family Residence, Residential
    Materials
    • Brick Siding, Vinyl Siding, Brick
    • Foundation: Slab
    • Roof: Composition
    Condition
    • New construction: No
    • Year built: 1977

    Utilities & green energy

    • Sewer: Mechan. Sewer
    • Water: Public
    • Utilities for property: Cable Connected

    Community & HOA

    Community
    • Features: Acreage
    • Security: Security System, Smoke Detector(s)
    • Subdivision: Dunn Place
    Location
    • Region: Denham Springs

    Financial & listing details

    • Price per square foot: $120/sqft
    • Price range: $224.9K - $363.8K
    • Date on market: 1/9/2024
    • Listing terms: Cash,Conventional,FHA,VA Loan

    Price history

    DateEventPrice
    3/15/2013Sold--
    Source: ROAM MLS #201213904 Report a problem

    Public tax history

    Tax history is unavailable.

    Neighborhood: 70726

    Nearby schools

    GreatSchools rating
    Schools provided by the listing agent
    • District: Livingston Parish

    Source: ROAM MLS. This data may not be complete. We recommend contacting the local school district to confirm school assignments for this home.

    Get a cash offer in 3 minutes
    Find out how much your home could sell for in as little as 3 minutes with a no-obligation cash offer.
    Estimated market value
    $363,800
    Get a cash offer in 3 minutes
    Find out how much your home could sell for in as little as 3 minutes with a no-obligation cash offer.
    Estimated market value
    $363,800