Welcome home to this gorgeous waterfront luxury 5 bedroom 3 bathroom home. When you walk inside you will be amazed by the immediate view of the pool from the front door, then walk in further into this grand open concept plan you notice the super high ceilings with gas fireplace and large slider doors leading to your view of the pool, pond, and conservation area. The kitchen is absolutely stunning and equipped with extra tall white cabinets, high end quarts counter tops, large white subway tile backsplash, and stainless steel appliances. The floorplan of this house is amazing with the bedrooms being split into three corners. The master bedroom and bathroom are a dream come true. The master bedroom is spacious with large his and hers walk in closets and the master bathroom has double his and her sinks, marble inspired tile flooring, quartz countertops, a gigantic jet tub, a big separate tile walk in shower and a separate toilet room. As you walk out on the back lanai take in the breathtaking views and sounds of nature coming from the pond and conservation area. The pool is a salt water pool and heated so you can use it all year long! Westchase is a golf course community with multiple pools, tennis/pickleball courts, many playgrounds, and tons of wide sidewalks and trails. This home is within one of the most desired neighborhoods of Westchase Keswick Forest with its beautiful Oak lined Forest style entry and its within walking distance (less than 10 minutes) to Publix, restaurants, banks, doctors offices, fitness, spa etc. You could drive into Westchase and never leave almost every amenity is here with multiple fitness concepts, food concepts, grocery stores, Starbucks etc. All extremely close to the Tampa International Airport (about 20 minutes) and some of Florida's most gorgeous beaches (about 35 minutes). Roof was done in 2018, AC/Heater were replaced in 2024, Pool heater was replaced in 2022, pool equipment and salt water system were replaced in 2023. OWNER/AGENT
Sold for $725,000
$725,000
10515 CHAMBERS DRIVE, TAMPA, FL 33626
5beds
2,592sqft
Single Family Residence
Built in 1994
8,979 Square Feet Lot
$712,100 Zestimate®
$280/sqft
$4,538 Estimated rent
Home value
$712,100
Estimated sales range
Not available
$4,538/mo
Zestimate® history
Owner options
List your home for rent
$4,538/mo
Rent Zestimate®
Find your next renter with Zillow Rental Manager. Plus, with online applications, you can quickly screen prospective tenants – for free.
$4,538/mo
Rent Zestimate®
Refinance and save
$4,973/mo
Est. payment
Refinancing to a lower rate could help reduce your monthly payments and save thousands over the life of the loan.
$4,973/mo
Est. payment
Explore your selling options
Work with a Zillow partner agent
Leverage their expertise and Zillow's premium Showcase listings to get your home seen by more buyers.
Get startedList with your own agent
Get your home in front of millions of buyers by listing it on Zillow.
Learn how to do itSell it yourself
Take full control of how buyers see your home on Zillow by listing For Sale by Owner (FSBO).
List your homeWhat's special
Gas fireplaceBack lanaiSalt water poolHigh ceilingsOpen concept planWaterfront luxuryGigantic jet tub
Zillow last checked:
Listing updated:
Listed by:
Brittney Sanchez 813-904-7533,
EXP REALTY LLC 888-883-8509
Bought with:
Jeramiah Bustin, 3055718
ENGEL & VOLKERS SOUTH TAMPA
Shane Vanderson, 3255966
ENGEL & VOLKERS SOUTH TAMPA
Source: Stellar MLS,MLS#: TB8418858 Originating MLS: Sarasota - Manatee
Originating MLS: Sarasota - Manatee
Facts & features
Interior
Bedrooms & bathrooms
- Bedrooms: 5
- Bathrooms: 3
- Full bathrooms: 3
Rooms
- Room types: Dining Room
Primary bedroom
- Features: En Suite Bathroom, Walk-In Closet(s)
- Level: First
- Area: 360 Square Feet
- Dimensions: 24x15
Bedroom 2
- Features: Built-in Closet
- Level: First
Bedroom 3
- Features: En Suite Bathroom, Built-in Closet
- Level: First
Bedroom 4
- Features: Built-in Closet
- Level: First
Bedroom 5
- Features: Built-in Closet
- Level: First
Primary bathroom
- Features: Bath With Whirlpool
- Level: First
Bathroom 2
- Features: Stone Counters
- Level: First
Bathroom 3
- Level: First
Dinette
- Level: First
- Area: 121 Square Feet
- Dimensions: 11x11
Dining room
- Level: First
- Area: 154 Square Feet
- Dimensions: 11x14
Kitchen
- Features: Breakfast Bar
- Level: First
- Area: 252 Square Feet
- Dimensions: 12x21
Living room
- Features: Other
- Level: First
- Area: 391 Square Feet
- Dimensions: 17x23
Heating
- Central, Natural Gas
Cooling
- Central Air
Appliances
- Included: Oven, Dishwasher, Disposal, Dryer, Gas Water Heater, Range Hood, Refrigerator, Washer
- Laundry: Inside, Laundry Room
Features
- Eating Space In Kitchen, High Ceilings, Kitchen/Family Room Combo, Open Floorplan, Vaulted Ceiling(s), Walk-In Closet(s)
- Flooring: Laminate, Tile
- Doors: Sliding Doors
- Has fireplace: Yes
- Fireplace features: Gas, Living Room
Interior area
- Total structure area: 3,384
- Total interior livable area: 2,592 sqft
Property
Parking
- Total spaces: 2
- Parking features: Driveway, Garage Door Opener
- Attached garage spaces: 2
- Has uncovered spaces: Yes
Features
- Levels: One
- Stories: 1
- Patio & porch: Covered, Enclosed, Patio, Screened
- Exterior features: Irrigation System, Private Mailbox, Sidewalk
- Has private pool: Yes
- Pool features: Deck, Heated, In Ground, Salt Water, Screen Enclosure
- Has view: Yes
- View description: Trees/Woods, Water, Pond
- Has water view: Yes
- Water view: Water,Pond
Lot
- Size: 8,979 Square Feet
- Dimensions: 73 x 123
- Features: Conservation Area, In County, Landscaped, Near Golf Course, Sidewalk
- Residential vegetation: Oak Trees, Wooded
Details
- Parcel number: U17281706800000500008.0
- Zoning: PD
- Special conditions: None
Construction
Type & style
- Home type: SingleFamily
- Architectural style: Contemporary
- Property subtype: Single Family Residence
Materials
- Block, Stucco
- Foundation: Slab
- Roof: Shingle
Condition
- New construction: No
- Year built: 1994
Utilities & green energy
- Sewer: Public Sewer
- Water: Public
- Utilities for property: BB/HS Internet Available, Cable Available, Electricity Available, Electricity Connected, Natural Gas Available, Natural Gas Connected, Public, Sewer Available, Sewer Connected, Street Lights, Water Available, Water Connected
Community & HOA
Community
- Features: Deed Restrictions, Playground, Pool, Racquetball, Sidewalks, Tennis Court(s)
- Security: Fire Alarm, Security System, Security System Leased, Smoke Detector(s)
- Pet fee: $0 monthly
- Subdivision: WESTCHASE SEC 117
HOA
- Has HOA: Yes
- Amenities included: Park, Pickleball Court(s), Playground, Pool, Racquetball, Tennis Court(s)
- Services included: Community Pool
- HOA fee: $35 monthly
- HOA name: Sheila Bryant
- HOA phone: 770-864-0171
Location
- Region: Tampa
Financial & listing details
- Price per square foot: $280/sqft
- Tax assessed value: $646,712
- Annual tax amount: $11,856
- Date on market: 8/20/2025
- Cumulative days on market: 33 days
- Listing terms: Cash,Conventional,FHA,VA Loan
- Ownership: Fee Simple
- Total actual rent: 0
- Electric utility on property: Yes
- Road surface type: Asphalt
Price history
| Date | Event | Price |
|---|---|---|
| 11/28/2025 | Sold | $725,000-2.7%$280/sqft |
Source:  Stellar MLS #TB8418858 Report a problem Stellar MLS #TB8418858 Report a problem | ||
| 9/24/2025 | Pending sale | $745,000$287/sqft |
Source: Stellar MLS #TB8418858 Report a problem | ||
| 9/5/2025 | Price change | $745,000-3.9%$287/sqft |
Source: Stellar MLS #TB8418858 Report a problem | ||
| 8/20/2025 | Listed for sale | $774,999+40.9%$299/sqft |
Source: Stellar MLS #TB8418858 Report a problem | ||
| 10/16/2024 | Listing removed | $550,000-25.2%$212/sqft |
Source: Stellar MLS #T3328424 Report a problem | ||
| 10/16/2023 | Listing removed | -- |
Source: Stellar MLS #T3328424 Report a problem | ||
| 1/13/2022 | Sold | $735,000+40%$284/sqft |
Source: Public Record Report a problem | ||
| 11/9/2021 | Sold | $525,000-4.5%$203/sqft |
Source: Public Record Report a problem | ||
| 9/16/2021 | Pending sale | $550,000$212/sqft |
Source: Stellar MLS #T3328424 Report a problem | ||
| 9/10/2021 | Listed for sale | $550,000+168.3%$212/sqft |
Source: Stellar MLS #T3328424 Report a problem | ||
| 9/11/1997 | Sold | $205,000+8.8%$79/sqft |
Source: Public Record Report a problem | ||
| 9/2/1994 | Sold | $188,500$73/sqft |
Source: Public Record Report a problem | ||
Public tax history
| Year | Property taxes | Tax assessment |
|---|---|---|
| 2025 | $12,586 +6.2% | $646,712 +1.2% |
| 2024 | $11,856 +3.3% | $638,737 +3% |
| 2023 | $11,481 -0.4% | $620,133 +5.1% |
| 2022 | $11,530 +41.4% | $590,195 +50.9% |
| 2021 | $8,156 +74.4% | $391,237 +62.6% |
| 2020 | $4,676 +2.5% | $240,592 +2.3% |
| 2019 | $4,561 | $235,183 +1.9% |
| 2018 | $4,561 +2.2% | $230,798 -32.4% |
| 2017 | $4,465 +1.2% | $341,597 +54.3% |
| 2016 | $4,413 +1.1% | $221,402 +0.7% |
| 2015 | $4,364 -0.9% | $219,863 +0.8% |
| 2014 | $4,406 +0.6% | $218,118 +1.5% |
| 2013 | $4,380 +4.8% | $214,895 +1.7% |
| 2012 | $4,180 +2.2% | $211,303 +3% |
| 2011 | $4,092 -13.8% | $205,149 +1.2% |
| 2010 | $4,745 -1.1% | $202,727 +2.7% |
| 2009 | $4,796 -2% | $197,397 +0.1% |
| 2008 | $4,893 -4.6% | $197,200 +3% |
| 2007 | $5,130 -2.8% | $191,456 +2.5% |
| 2006 | $5,279 +0.3% | $186,786 +3% |
| 2005 | $5,264 | $181,346 +3% |
| 2004 | -- | $176,064 +1.9% |
| 2003 | -- | $172,781 +2.4% |
| 2002 | -- | $168,731 +1.6% |
| 2001 | -- | $166,074 -1.5% |
| 2000 | $4,756 | $168,583 |
Find assessor info on the county website
Neighborhood: Keswick Forest
Nearby homes
- $799,0004 bd3 ba2.3k sqft10513 Chambers Dr, Tampa, FL 33626Off Market
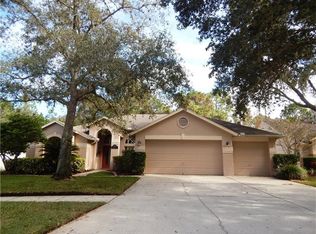
- $807,4004 bd3 ba2.5k sqft10517 Chambers Dr, Tampa, FL 33626Off Market
- $100-- bd-- ba-- sqft12319 Ashville Dr, Tampa, FL 33626Off Market
- $714,7004 bd2 ba2.3k sqft10511 Chambers Dr, Tampa, FL 33626Off Market
- $790,9004 bd3 ba2.6k sqft10519 Chambers Dr, Tampa, FL 33626Off Market
- $848,5005 bd3 ba2.5k sqft10514 Chambers Dr, Tampa, FL 33626Off Market
- $706,5004 bd3 ba2.5k sqft10509 Chambers Dr, Tampa, FL 33626Off Market
- $715,8004 bd3 ba2.4k sqft10518 Chambers Dr, Tampa, FL 33626Off Market
Nearby schools
GreatSchools rating
- 8/10Lowry Elementary SchoolGrades: PK-5Distance: 1.5 mi
- 3/10Davidsen Middle SchoolGrades: 6-8Distance: 1.9 mi
- 6/10Alonso High SchoolGrades: 9-12Distance: 2.7 mi
Get a cash offer in 3 minutes
Find out how much your home could sell for in as little as 3 minutes with a no-obligation cash offer.
Estimated market value
$712,100
Get a cash offer in 3 minutes
Find out how much your home could sell for in as little as 3 minutes with a no-obligation cash offer.
Estimated market value
$712,100
- Florida
- Hillsborough County
- Westchase
- 33626
- Keswick Forest
- 10515 CHAMBERS DRIVE
Nearby cities
Nearby neighborhoods
Nearby zip codes
Other Westchase Topics
