Discover your dream home nestled in beautiful Hardin Valley. The center of the home is a massive chef's kitchen perfect for culinaryadventures and hosting festive gatherings and overlooks the great room with a beautiful stone fireplace. With six beautifully appointed bedrooms, including avast primary suite, this home ensures that every member of the family has their own tranquil retreat. . Complete with 3.5 well-appointed bathrooms, this homespans an impressive 4600 square feet of tasteful living space designed with open floor plans and modern finishes. The living areas are plentiful and designedfor both festive gatherings and quiet evenings. From a fun movie night to hosting book clubs, the space adapts effortlessly. Speaking of adaptations, the fullfinished basement offers a universe of possibilities - whether it be a home theater, an exercise room, or the ultimate playroom for the kids (and kids-at-heart!).Externally, the house doesn't shy away from impressing either! A covered back deck offers a sweet escape to nature, where the pastoral views provide apicture-perfect backdrop for your morning coffee or evening cocktails. The outdoor area is not just a visual treat, but spacious enough for those grand familybarbecues or a tranquil fall afternoon with a good book. Located close to the heartbeat of community conveniences, you're just a hop, skip, and a jump awayfrom all three highly-coveted Hardin Valley schools, ensuring your young scholars are near a top educational institution. For your grocery or dining needs, youare merely a short drive away. Bask in the blend of suburban peace and nearby amenities at this prime Hardin Valley location. Here, every day feels like astaycation! Ready to make this house your forever home? It's just waiting for you to pen its next chapter.
Closed
Street View
$775,000
10515 Club Car Ln, Knoxville, TN 37932
6beds
4,600sqft
Single Family Residence, Residential
Built in 2019
6,969 Square Feet Lot
$781,700 Zestimate®
$168/sqft
$4,095 Estimated rent
Home value
$781,700
$735,000 - $836,000
$4,095/mo
Zestimate® history
Owner options
List your home for rent
$4,095/mo
Rent Zestimate®
Find your next renter with Zillow Rental Manager. Plus, with online applications, you can quickly screen prospective tenants – for free.
$4,095/mo
Rent Zestimate®
Refinance and save
$4,467/mo
Est. payment
Refinancing to a lower rate could help reduce your monthly payments and save thousands over the life of the loan.
$4,467/mo
Est. payment
Explore your selling options
Work with a Zillow partner agent
Leverage their expertise and Zillow's premium Showcase listings to get your home seen by more buyers.
Get startedList with your own agent
Get your home in front of millions of buyers by listing it on Zillow.
Learn how to do itSell it yourself
Take full control of how buyers see your home on Zillow by listing For Sale by Owner (FSBO).
List your homeWhat's special
Zillow last checked:
Listing updated:
Listed by:
Major Ward 865-588-3232,
Realty Executives Associates
Bought with:
Haley Jones, 354748
eXp Realty
Source: RealTracs MLS as distributed by MLS GRID,MLS#: 2927553
Facts & features
Interior
Bedrooms & bathrooms
- Bedrooms: 6
- Bathrooms: 4
- Full bathrooms: 3
- 1/2 bathrooms: 1
Bedroom 1
- Features: Walk-In Closet(s)
- Level: Walk-In Closet(s)
Dining room
- Features: Formal
- Level: Formal
Kitchen
- Features: Pantry
- Level: Pantry
Living room
- Features: Great Room
- Level: Great Room
Other
- Features: Breakfast Room
- Level: Breakfast Room
Other
- Features: Office
- Level: Office
Heating
- Central, Electric, Natural Gas
Cooling
- Attic Fan, Central Air, Ceiling Fan(s)
Appliances
- Included: Dishwasher, Disposal, Microwave, Range, Oven
- Laundry: Washer Hookup, Electric Dryer Hookup
Features
- Walk-In Closet(s), Pantry, Ceiling Fan(s), High Speed Internet
- Flooring: Carpet, Laminate, Tile
- Basement: Finished
- Number of fireplaces: 1
Interior area
- Total structure area: 4,600
- Total interior livable area: 4,600 sqft
- Finished area above ground: 3,345
- Finished area below ground: 1,255
Property
Parking
- Total spaces: 2
- Parking features: Garage Door Opener
- Garage spaces: 2
Features
- Levels: Three Or More
Lot
- Size: 6,969 Square Feet
- Dimensions: 56 x 133
- Features: Other, Level, Rolling Slope
- Topography: Other,Level,Rolling Slope
Details
- Parcel number: 117GA021
- Special conditions: Standard
Construction
Type & style
- Home type: SingleFamily
- Architectural style: Traditional
- Property subtype: Single Family Residence, Residential
Materials
- Vinyl Siding, Other, Brick
Condition
- New construction: No
- Year built: 2019
Utilities & green energy
- Sewer: Public Sewer
- Water: Public
- Utilities for property: Electricity Available, Natural Gas Available, Water Available, Cable Connected
Green energy
- Energy efficient items: Water Heater, Windows, Attic Fan
Community & HOA
Community
- Security: Smoke Detector(s)
- Subdivision: Brooke At Hardin Valley
HOA
- Has HOA: Yes
Location
- Region: Knoxville
Financial & listing details
- Price per square foot: $168/sqft
- Tax assessed value: $555,700
- Annual tax amount: $2,159
- Date on market: 6/13/2025
- Electric utility on property: Yes
Price history
| Date | Event | Price |
|---|---|---|
| 7/2/2025 | Sold | $775,000$168/sqft |
Source:  RealTracs MLS as distributed by MLS GRID #2927553 Report a problem RealTracs MLS as distributed by MLS GRID #2927553 Report a problem | ||
| 6/16/2025 | Pending sale | $775,000$168/sqft |
Source:  East Tennessee Realtors #1304715 Report a problem East Tennessee Realtors #1304715 Report a problem | ||
| 6/14/2025 | Listed for sale | $775,000+39.6%$168/sqft |
Source: East Tennessee Realtors #1304715 Report a problem | ||
| 11/30/2021 | Sold | $555,000+3.7%$121/sqft |
Source: RealTracs MLS as distributed by MLS GRID #2841457 Report a problem | ||
| 9/27/2021 | Pending sale | $535,000$116/sqft |
Source: East Tennessee Realtors #1167576 Report a problem | ||
| 9/25/2021 | Listed for sale | $535,000+34.3%$116/sqft |
Source: East Tennessee Realtors #1167576 Report a problem | ||
| 12/6/2019 | Sold | $398,394$87/sqft |
Source: Public Record Report a problem | ||
Public tax history
| Year | Property taxes | Tax assessment |
|---|---|---|
| 2025 | $2,159 | $138,925 |
| 2024 | $2,159 | $138,925 |
| 2023 | $2,159 | $138,925 |
| 2022 | $2,159 +12.4% | $138,925 +53.3% |
| 2021 | $1,921 +13.7% | $90,600 -71.6% |
| 2020 | $1,689 | $318,700 |
| 2019 | -- | -- |
Find assessor info on the county website
Neighborhood: 37932
Nearby homes
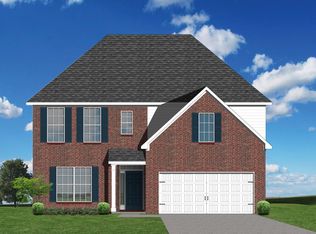
- $662,3004 bd3 ba3.3k sqft10515 Club Car Ln LOT 21, Knoxville, TN 37932Off Market

- $536,8004 bd3 ba2.4k sqft10617 Club Car Ln LOT 28, Knoxville, TN 37932Off Market

- $555,2003 bd3 ba2.6k sqft10511 Club Car Ln LOT 20, Knoxville, TN 37932Off Market

- $583,9004 bd3 ba2.6k sqft10507 Club Car Ln #19, Knoxville, TN 37932Off Market
- $626,4004 bd3 ba2.7k sqft10618 Club Car Ln LOT 29, Knoxville, TN 37932Off Market
- $662,1005 bd4 ba3.3k sqft10609 Club Car Ln LOT 26, Knoxville, TN 37932Off Market
- $624,9003 bd-- ba2.8k sqft10519 Club Car Ln, Knoxville, TN 37932Off Market
- $550,0003 bd3 ba2.6k sqft10511 Club Car Ln, Knoxville, TN 37932Sold
Nearby schools
GreatSchools rating
- 9/10Hardin Valley Elementary SchoolGrades: PK-5Distance: 0.3 mi
- 8/10Hardin Valley Middle SchoolGrades: 6-8Distance: 0.2 mi
- 7/10Hardin Valley AcademyGrades: 9-12Distance: 0.6 mi
Schools provided by the listing agent
- Elementary: Hardin Valley Elementary
- Middle: Hardin Valley Middle School
- High: Hardin Valley Academy
Source: RealTracs MLS as distributed by MLS GRID. This data may not be complete. We recommend contacting the local school district to confirm school assignments for this home.
Get a cash offer in 3 minutes
Find out how much your home could sell for in as little as 3 minutes with a no-obligation cash offer.
Estimated market value
$781,700
Get a cash offer in 3 minutes
Find out how much your home could sell for in as little as 3 minutes with a no-obligation cash offer.
Estimated market value
$781,700
- Tennessee
- Knox County
- Knoxville
- 37932
- 10515 Club Car Ln
Nearby cities
Nearby neighborhoods
Nearby zip codes
Other Knoxville Topics
