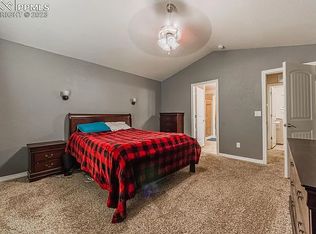
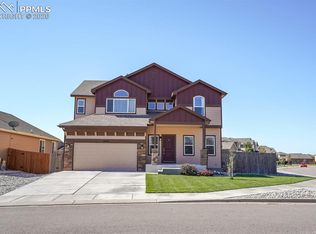
Welcome to the highly desirable Meadows At Lorson Ranch community, where tranquility meets meticulous craftsmanship. This quiet neighborhood offers a serene atmosphere, ensuring a peaceful retreat within the bustling city. As you step into this meticulously maintained home, you'll immediately notice the spacious interior and thoughtful design. Enjoy freshy paint on the main level! The combination of formal and informal living spaces creates a harmonious flow throughout the house, providing both comfort and functionality. The abundance of natural light enhances the welcoming ambiance, particularly in the open floor plan that seamlessly connects the family room, kitchen, and dining area. A cozy corner fireplace in the family room adds warmth and charm to the living space. The chef-worthy kitchen boasts new appliances including an LG Instaview refrigerator, microwave with air fryer, and dishwasher. Granite countertops with bar-height seating, walk-in pantry, & a door leading to the expansive patio make this kitchen perfect for entertaining or enjoying casual meals. Upstairs, discover four spacious bedrooms, including a large primary suite with dual closets and a luxurious 5-piece en-suite bath. The convenience of an upstairs laundry room adds a practical touch to daily living. The finished basement offers additional living space, with a large family room that can easily be divided into separate areas to suit your lifestyle. An extra bedroom and nearby full bath make this space great for guests' privacy. Step outside to the large private backyard, a perfect haven for springtime enjoyment and outdoor activities. The 3-car attached garage comes equipped with a new electrical vehicle charging station, a Smart Garage door, and a quiet garage door opener for added convenience. Enjoy the proximity to a nearby park and the convenience of being near the elementary school. With a nice view, this property truly captures the essence of comfortable and modern living. Welcome home!
Sold for $490,000
Zillow last checked:
Listing updated:
Bought with:
Mackensey Solomon
Keller Williams Partners
Source: elevateMLS,MLS#: 6339487
Price history
| Date | Event | Price |
|---|---|---|
| 6/5/2024 | Sold | $490,000-1%$157/sqft |
Source:  elevateMLS #6339487 Report a problem elevateMLS #6339487 Report a problem | ||
| 4/8/2024 | Contingent | $495,000$159/sqft |
Source: elevateMLS #6339487 Report a problem | ||
| 3/21/2024 | Listed for sale | $495,000+4.2%$159/sqft |
Source: elevateMLS #6339487 Report a problem | ||
| 1/26/2023 | Sold | $475,000-1%$152/sqft |
Source: Public Record Report a problem | ||
| 12/2/2022 | Listed for sale | $480,000+24.7%$154/sqft |
Source: elevateMLS #8269220 Report a problem | ||
| 3/9/2020 | Sold | $385,000$123/sqft |
Source: Public Record Report a problem | ||
| 2/8/2020 | Listed for sale | $385,000+20.7%$123/sqft |
Source: Pcs Partners, Llc #8351948 Report a problem | ||
| 5/16/2017 | Sold | $319,000+8.1%$102/sqft |
Source: Public Record Report a problem | ||
| 1/8/2016 | Listing removed | $295,000$95/sqft |
Source: ERA Herman Group Real Estate #2606766 Report a problem | ||
| 12/10/2015 | Pending sale | $295,000$95/sqft |
Source: ERA Herman Group Real Estate #2606766 Report a problem | ||
| 10/7/2015 | Price change | $295,000-1.7%$95/sqft |
Source: ERA Herman Group Real Estate #2606766 Report a problem | ||
| 8/17/2015 | Listed for sale | $300,000-1.1%$96/sqft |
Source: ERA Herman Group Real Estate #2606766 Report a problem | ||
| 11/26/2014 | Sold | $303,400$97/sqft |
Source: Public Record Report a problem | ||
Nearby homes
- $471,3004 bd3 ba3.5k sqft10521 Declaration Dr, Colorado Springs, CO 80925Off Market

- $455,3004 bd3 ba2.4k sqft10615 Abrams Dr, Colorado Springs, CO 80925Off Market
- $466,6004 bd3 ba3k sqft10503 Declaration Dr, Colorado Springs, CO 80925Off Market
- $446,1004 bd3 ba1.6k sqft6519 Stingray Ln, Colorado Springs, CO 80925Off Market
Get a cash offer in 3 minutes
Find out how much your home could sell for in as little as 3 minutes with a no-obligation cash offer.
Estimated market value
$487,100
