Priced to Sell! What if your next chapter began here? With tree-lined streets, two community pools, a Georgian colonial style community center, fitness center, sports courts, and multiple parks and playgrounds, this neighborhood is full of storybook charm. Located on a corner lot bordering a lushly landscaped community park, this 5-bedroom, 3-bathroom home is waiting for its next story...YOU! The chef's kitchen features upgraded lighting fixtures, a gas range, granite countertops, stainless steel appliances, large island, and walk-in pantry, ideal for both everyday living and entertaining. The spacious family room offers a cozy fireplace feature and overlooks the sparkling blue pool in the backyard. Downstairs also offers a versatile main-level den which can be used as a home office, playroom, or a 5th bedroom with separate bathroom access as well. Upstairs, the primary suite is a true retreat with a generous walk-in closet and spa-like ensuite bath. Three additional upstairs bedrooms provide ample space for family or guests, while the loft offers even more space to relax or play. Outside, enjoy low-maintenance landscaping and a covered patio perfect for relaxing Arizona evenings. Take a swim in the sparkling blue saltwater smart pool or pick some fresh fruit off of the lemon, lime, or orange trees. The 3-car tandem garage offers plenty of space as well as an EV charger. Mulberry truly feels like a modern-day hometown and is conveniently located near Loop 202, US 60, shopping, dining, and is part of the Gilbert School District. This home truly checks every box!
Sold for $668,500
$668,500
10515 E NOPAL Avenue, Mesa, AZ 85209
5beds
2,964sqft
Single Family Residence
Built in 2016
5,324 Square Feet Lot
$669,900 Zestimate®
$226/sqft
$3,588 Estimated rent
Home value
$669,900
$610,000 - $737,000
$3,588/mo
Zestimate® history
Owner options
List your home for rent
$3,588/mo
Rent Zestimate®
Find your next renter with Zillow Rental Manager. Plus, with online applications, you can quickly screen prospective tenants – for free.
$3,588/mo
Rent Zestimate®
Refinance and save
$3,541/mo
Est. payment
Refinancing to a lower rate could help reduce your monthly payments and save thousands over the life of the loan.
$3,541/mo
Est. payment
Explore your selling options
Work with a Zillow partner agent
Leverage their expertise and Zillow's premium Showcase listings to get your home seen by more buyers.
Get startedList with your own agent
Get your home in front of millions of buyers by listing it on Zillow.
Learn how to do itSell it yourself
Take full control of how buyers see your home on Zillow by listing For Sale by Owner (FSBO).
List your homeWhat's special
Sparkling blue poolLushly landscaped community parkCovered patioCozy fireplace featureLow-maintenance landscapingPrimary suiteCorner lot
Zillow last checked:
Listing updated:
Listed by:
Brittany Burghgraef 480-406-5191,
Apex Residential,
James Cavanaugh 602-859-3287,
Apex Residential
Bought with:
Elizabeth H Muehlhausen, SA645568000
Compass
Source: ARMLS,MLS#: 6906178
Facts & features
Interior
Bedrooms & bathrooms
- Bedrooms: 5
- Bathrooms: 3
- Full bathrooms: 3
Heating
- Natural Gas
Cooling
- Central Air, Ceiling Fan(s), Programmable Thmstat
Appliances
- Included: Refrigerator, Built-in Microwave, Dishwasher, Gas Range, Gas Oven, Gas Cooktop
Features
- High Speed Internet, Granite Counters, Double Vanity, Upstairs, Eat-in Kitchen, Kitchen Island, Pantry, Full Bth Master Bdrm, Separate Shwr & Tub
- Flooring: Carpet, Tile
- Has basement: No
- Number of fireplaces: 1
- Fireplace features: Other
Interior area
- Total structure area: 2,964
- Total interior livable area: 2,964 sqft
Property
Parking
- Total spaces: 3
- Parking features: Tandem Garage, Direct Access, Electric Vehicle Charging Station(s)
- Garage spaces: 3
Features
- Stories: 2
- Patio & porch: Covered, Patio
- Exterior features: Private Yard, Built-in Barbecue
- Has private pool: Yes
- Pool features: Outdoor Pool, Fenced
- Spa features: None
- Fencing: Block
Lot
- Size: 5,324 Square Feet
- Features: Borders Common Area, North/South Exposure, Sprinklers In Rear, Sprinklers In Front, Corner Lot, Synthetic Grass Frnt, Synthetic Grass Back
Details
- Parcel number: 31202674
Construction
Type & style
- Home type: SingleFamily
- Property subtype: Single Family Residence
Materials
- Stucco, Wood Frame
- Roof: Tile
Condition
- Year built: 2016
Utilities & green energy
- Sewer: Public Sewer
- Water: City Water
Community & HOA
Community
- Features: Pool, Pickleball, Community Spa, Community Spa Htd, Tennis Court(s), Playground, Biking/Walking Path, Fitness Center
- Security: Security System Owned
- Subdivision: MULBERRY PARCEL 3
HOA
- Has HOA: Yes
- Services included: Maintenance Grounds
- HOA fee: $486 quarterly
- HOA name: Mulberry HOA
- HOA phone: 480-551-4300
Location
- Region: Mesa
Financial & listing details
- Price per square foot: $226/sqft
- Tax assessed value: $542,300
- Annual tax amount: $2,169
- Date on market: 12/10/2025
- Cumulative days on market: 123 days
- Listing terms: Cash,Conventional,1031 Exchange,FHA,VA Loan
- Ownership: Fee Simple
Price history
| Date | Event | Price |
|---|---|---|
| 12/15/2025 | Sold | $668,500-0.5%$226/sqft |
Source:  ARMLS #6906178 Report a problem ARMLS #6906178 Report a problem | ||
| 11/29/2025 | Listed for sale | $672,000$227/sqft |
Source: ARMLS #6906178 Report a problem | ||
| 11/3/2025 | Contingent | $672,000$227/sqft |
Source: ARMLS #6906178 Report a problem | ||
| 10/26/2025 | Price change | $672,000-0.6%$227/sqft |
Source: ARMLS #6906178 Report a problem | ||
| 10/6/2025 | Price change | $675,900-0.4%$228/sqft |
Source: ARMLS #6906178 Report a problem | ||
| 9/27/2025 | Price change | $678,900-0.9%$229/sqft |
Source: ARMLS #6906178 Report a problem | ||
| 9/16/2025 | Price change | $684,900-0.7%$231/sqft |
Source: ARMLS #6906178 Report a problem | ||
| 9/5/2025 | Price change | $689,900-1.4%$233/sqft |
Source: ARMLS #6906178 Report a problem | ||
| 8/29/2025 | Price change | $700,000-2.1%$236/sqft |
Source: ARMLS #6906178 Report a problem | ||
| 8/15/2025 | Listed for sale | $715,000+111%$241/sqft |
Source: ARMLS #6906178 Report a problem | ||
| 5/9/2016 | Sold | $338,791$114/sqft |
Source: Public Record Report a problem | ||
Public tax history
| Year | Property taxes | Tax assessment |
|---|---|---|
| 2025 | $2,237 +4% | $54,230 -7.4% |
| 2024 | $2,151 -1% | $58,570 +112% |
| 2023 | $2,172 +1.7% | $27,621 -24.5% |
| 2022 | $2,135 -6% | $36,580 +2.3% |
| 2021 | $2,272 +7.9% | $35,750 +5% |
| 2020 | $2,106 +5.1% | $34,060 +7.1% |
| 2019 | $2,005 | $31,800 +10.9% |
| 2018 | $2,005 +3.2% | $28,680 +5.8% |
| 2017 | $1,942 +783.5% | $27,120 +375.8% |
| 2016 | $220 | $5,700 |
Find assessor info on the county website
Neighborhood: 85209
Nearby homes
- $581,1005 bd3 ba2.9k sqft10519 E Nopal Ave, Mesa, AZ 85209Off Market
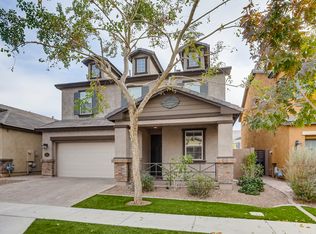
- $534,400-- bd3 ba1.9k sqft10523 E Nopal Ave, Mesa, AZ 85209Off Market
- $679,9005 bd3 ba2.9k sqft10514 E Naranja Ave, Mesa, AZ 85209Off Market

- $587,4005 bd3 ba2.9k sqft10518 E Naranja Ave, Mesa, AZ 85209Off Market

- $464,3003 bd2 ba1.7k sqft10527 E Nopal Ave, Mesa, AZ 85209Off Market
- $515,5004 bd3 ba1.9k sqft10522 E Naranja Ave, Mesa, AZ 85209Off Market
- $521,200-- bd3 ba1.9k sqft10520 E Nopal Ave, Mesa, AZ 85209Off Market
- $466,000-- bd2 ba1.7k sqft10526 E Naranja Ave, Mesa, AZ 85209Off Market
Nearby schools
GreatSchools rating
- 8/10Augusta Ranch Elementary SchoolGrades: PK-6Distance: 1.4 mi
- 6/10Desert Ridge Jr. High SchoolGrades: 7-8Distance: 0.3 mi
- 5/10Desert Ridge High SchoolGrades: 8-12Distance: 0.7 mi
Schools provided by the listing agent
- Elementary: Augusta Ranch Elementary
- Middle: Desert Ridge Jr. High
- High: Desert Ridge High
- District: Gilbert Unified District
Source: ARMLS. This data may not be complete. We recommend contacting the local school district to confirm school assignments for this home.
Get a cash offer in 3 minutes
Find out how much your home could sell for in as little as 3 minutes with a no-obligation cash offer.
Estimated market value
$669,900
Get a cash offer in 3 minutes
Find out how much your home could sell for in as little as 3 minutes with a no-obligation cash offer.
Estimated market value
$669,900
- Arizona
- Maricopa County
- Mesa
- 85209
- 10515 E NOPAL Avenue
Nearby cities
Nearby neighborhoods
Nearby zip codes
Other Mesa Topics
