Exuding timeless farmhouse elegance with a modern twist, this 4-bedroom, 3.5-bath residence is a true showcase of design and craftsmanship. From the moment you arrive, you'll notice the thoughtful details that set this home apart including brand new carpet & crisp new paint. Inside, shiplap accents and a stunning brick fireplace create a warm yet refined ambiance. The chef's kitchen is a centerpiece, featuring rich granite countertops, double ovens, a gas range, a custom brick backsplash, and an encased island designed for both beauty and function. The first-floor primary suite is a private retreat reminiscent of a luxury spa. Indulge in the clawfoot soaking tub, enjoy the tiled walk-in shower, and appreciate the convenience of a custom-designed closet. Upstairs, a versatile loft offers additional living space, while the barn door office and beautifully finished laundry room provide both style and practicality.
The outdoor spaces were designed for effortless entertaining and year-round enjoyment. A pergola provides shaded dining, while the built-in BBQ and fire pit create the perfect setting for gatherings. Expansive green lawn space completes the picture, offering a retreat-like atmosphere right at home.
This is not just a home, it is a lifestyle statement. Rarely does a property of this quality and character come to market.
Living in the Eastmark community offers a resort-style lifestyle with access to luxurious pools, splash pads, numerous parks, Steadfast Farm, and the state-of-the-art clubhouse, "The Mark," which hosts year-round events and activities. Don't miss your chance to make this exceptional home yours!
Sold for $775,000
$775,000
10515 E SHEFFIELD Drive, Mesa, AZ 85212
4beds
3,716sqft
Single Family Residence
Built in 2016
8,100 Square Feet Lot
$776,200 Zestimate®
$209/sqft
$3,516 Estimated rent
Home value
$776,200
$706,000 - $854,000
$3,516/mo
Zestimate® history
Owner options
List your home for rent
$3,516/mo
Rent Zestimate®
Find your next renter with Zillow Rental Manager. Plus, with online applications, you can quickly screen prospective tenants – for free.
$3,516/mo
Rent Zestimate®
Refinance and save
$4,600/mo
Est. payment
Refinancing to a lower rate could help reduce your monthly payments and save thousands over the life of the loan.
$4,600/mo
Est. payment
Explore your selling options
Work with a Zillow partner agent
Leverage their expertise and Zillow's premium Showcase listings to get your home seen by more buyers.
Get startedList with your own agent
Get your home in front of millions of buyers by listing it on Zillow.
Learn how to do itSell it yourself
Take full control of how buyers see your home on Zillow by listing For Sale by Owner (FSBO).
List your homeWhat's special
Stunning brick fireplaceVersatile loftFirst-floor primary suiteDouble ovensShiplap accentsCrisp new paintBrand new carpet
Zillow last checked:
Listing updated:
Listed by:
Michelle Rae Colbert 217-649-7639,
eXp Realty
Bought with:
Tina Garcia, SA571271000
eXp Realty
Rudy A Mohamed, SA641651000
eXp Realty
Source: ARMLS,MLS#: 6901270
Facts & features
Interior
Bedrooms & bathrooms
- Bedrooms: 4
- Bathrooms: 4
- Full bathrooms: 3
- 1/2 bathrooms: 1
Heating
- Natural Gas
Cooling
- Central Air, Ceiling Fan(s), Programmable Thmstat
Appliances
- Included: Dryer, Washer, Water Softener Owned, Gas Stub for Range, Reverse Osmosis, Refrigerator, Dishwasher, Disposal, Gas Cooktop
- Laundry: Inside
Features
- Pantry, High Speed Internet, Granite Counters, Double Vanity, Eat-in Kitchen, 9+ Flat Ceilings, Kitchen Island, Full Bth Master Bdrm, Separate Shwr & Tub
- Flooring: Carpet, Tile
- Windows: Low Emissivity Windows, Double Pane Windows, ENERGY STAR Qualified Windows
- Has basement: No
- Number of fireplaces: 1
Interior area
- Total structure area: 3,716
- Total interior livable area: 3,716 sqft
Property
Parking
- Total spaces: 5
- Parking features: Garage Door Opener, Direct Access
- Garage spaces: 3
- Uncovered spaces: 2
Features
- Stories: 2
- Patio & porch: Covered, Patio
- Exterior features: Built-in Barbecue
- Spa features: None
- Fencing: Block
Lot
- Size: 8,100 Square Feet
- Features: Desert Back, Desert Front, Grass Back
Details
- Parcel number: 30494114
Construction
Type & style
- Home type: SingleFamily
- Architectural style: Spanish
- Property subtype: Single Family Residence
Materials
- Stucco, Wood Frame, Painted
- Roof: Tile
Condition
- Year built: 2016
Details
- Builder name: Woodside Homes
Utilities & green energy
- Sewer: Public Sewer
- Water: City Water
Community & HOA
Community
- Features: Pool, Playground, Biking/Walking Path
- Subdivision: EASTMARK DEVELOPMENT UNIT 7 NORTH PARCELS 7-6 THRU
HOA
- Has HOA: Yes
- Services included: Maintenance Grounds
- HOA fee: $125 monthly
- HOA name: EASTMARK
- HOA phone: 480-625-4909
Location
- Region: Mesa
Financial & listing details
- Price per square foot: $209/sqft
- Tax assessed value: $610,100
- Annual tax amount: $4,055
- Date on market: 8/21/2025
- Cumulative days on market: 61 days
- Listing terms: Cash,Conventional,FHA,VA Loan
- Ownership: Fee Simple
Price history
| Date | Event | Price |
|---|---|---|
| 12/2/2025 | Sold | $775,000$209/sqft |
Source:  ARMLS #6901270 Report a problem ARMLS #6901270 Report a problem | ||
| 10/22/2025 | Pending sale | $775,000+2%$209/sqft |
Source: ARMLS #6901270 Report a problem | ||
| 9/29/2025 | Price change | $759,900-1.9%$204/sqft |
Source: ARMLS #6901270 Report a problem | ||
| 9/8/2025 | Price change | $774,9000%$209/sqft |
Source: ARMLS #6901270 Report a problem | ||
| 8/21/2025 | Listed for sale | $775,000+86.7%$209/sqft |
Source: ARMLS #6901270 Report a problem | ||
| 9/29/2017 | Sold | $415,000-1.2%$112/sqft |
Source: ARMLS #5637838 Report a problem | ||
| 8/27/2017 | Pending sale | $419,900$113/sqft |
Source: Tempe - Scottsdale #5637838 Report a problem | ||
| 8/21/2017 | Price change | $419,900-1.2%$113/sqft |
Source: Tempe - Scottsdale #5637838 Report a problem | ||
| 8/12/2017 | Price change | $424,900-2.3%$114/sqft |
Source: Tempe - Scottsdale #5637838 Report a problem | ||
| 7/27/2017 | Listed for sale | $434,900+13.5%$117/sqft |
Source: Tempe - Scottsdale #5637838 Report a problem | ||
| 4/27/2016 | Sold | $383,150$103/sqft |
Source: Public Record Report a problem | ||
Public tax history
| Year | Property taxes | Tax assessment |
|---|---|---|
| 2025 | $2,707 -5.3% | $61,010 -2.7% |
| 2024 | $2,860 -2% | $62,730 +99.9% |
| 2023 | $2,919 -32.4% | $31,379 -24% |
| 2022 | $4,321 +1.3% | $41,300 +8% |
| 2021 | $4,264 +3.8% | $38,230 +3.6% |
| 2020 | $4,109 +4.9% | $36,900 +8.1% |
| 2019 | $3,916 | $34,150 +6.8% |
| 2018 | $3,916 +4.6% | $31,970 +3.8% |
| 2017 | $3,743 +257.1% | $30,810 +293.5% |
| 2016 | $1,048 +197.5% | $7,830 +16.2% |
| 2015 | $352 | $6,736 |
Find assessor info on the county website
Neighborhood: 85212
Nearby homes
- $636,3004 bd4 ba2.6k sqft10519 E Sheffield Dr, Mesa, AZ 85212Off Market
- $689,1003 bd2 ba2.6k sqft10511 E Sheffield Dr, Mesa, AZ 85212Off Market

- $607,400-- bd3 ba2.4k sqft10523 E Sheffield Dr, Mesa, AZ 85212Off Market
- $640,1003 bd2 ba2.6k sqft10507 E Sheffield Dr, Mesa, AZ 85212Off Market
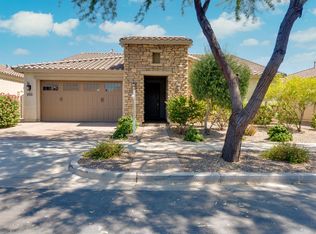
- $762,300-- bd5 ba3k sqft10524 E Stearn Ave, Mesa, AZ 85212Off Market
- $788,5005 bd3 ba3.7k sqft10532 E Stearn Ave, Mesa, AZ 85212Off Market
- $693,200-- bd4 ba2.7k sqft10516 E Stearn Ave, Mesa, AZ 85212Off Market
- $655,1003 bd2 ba2.4k sqft10514 E Sheffield Dr, Mesa, AZ 85212Off Market
Nearby schools
GreatSchools rating
- 8/10Silver Valley ElementaryGrades: PK-6Distance: 1.6 mi
- 6/10Eastmark High SchoolGrades: 7-12Distance: 1.3 mi
Schools provided by the listing agent
- Elementary: Silver Valley Elementary
- Middle: Eastmark High School
- High: Eastmark High School
- District: Queen Creek Unified District
Source: ARMLS. This data may not be complete. We recommend contacting the local school district to confirm school assignments for this home.
Get a cash offer in 3 minutes
Find out how much your home could sell for in as little as 3 minutes with a no-obligation cash offer.
Estimated market value
$776,200
Get a cash offer in 3 minutes
Find out how much your home could sell for in as little as 3 minutes with a no-obligation cash offer.
Estimated market value
$776,200
- Arizona
- Maricopa County
- Mesa
- 85212
- 10515 E SHEFFIELD Drive
Nearby cities
Nearby neighborhoods
Nearby zip codes
Other Mesa Topics
