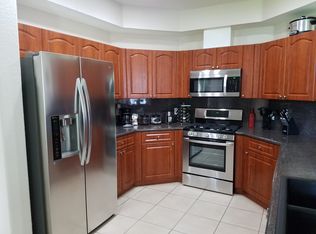
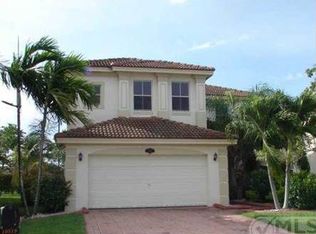
PRICE IMPROVEMENT! What a great deal for this highly desirable 3 bedroom 2.5 bath 2,800 TOTAL sq ft one story CBS built home. Situated in a highly desirable community in a A+ location. The owners took exceptional care of the home as you will see when you first enter. Many upgrades which include: Crown and wall moulding throughout, $15,000 upgraded custom lighting that can be seen throughout the home. Windows and sliding doors were replaced 7 years ago. Accordion shutters throughout for storm protection. Cherry wood floor in living area valued at $12k. Surround sound included ($8,400 value). All expensive modern light fixtures and blinds/shades ($8,000 value) are included in the sale. Stainless steel kitchen appliances. Fridge is 2023. Natural Gas for your Range, Dryer and Water Heater. Water heater is 2023. Small newer kitchen appliances are included in the sale.
Extended patio in back.
Come see this beautiful home at an unbeatable price.
All the furnishings and custom wall art can be purchased separately with the sale. All the furniture are almost new which was purchased from El Dorado furniture. All the custom art pieces are negotiable. White chair in Master bedroom and brown sofa set in family room included in sale. Extra shade for sliding door available.
Framed shower door in guest bathroom installed recently.
Tile roof has been professionally inspected and maintained. It was just pressure cleaned and in excellent condition. No issues with getting insurance.
Samsung washer and dryer.
No rear neighbors.
AC in good working condition, recently serviced and includes Nest thermostat.
Excellent location close to everything but tucked away from all the noise. HOA fees and amenities include 24 hour manned security, patrol 3x a week, high speed internet service, your lawn mowed along with common areas, ADT security service, monthly residence activities, lawn irrigation, tennis courts, heated pool, fitness center, game room, playground, jogging/running/cycling paths and more.
This is the best location in Wellington right in the middle of new developments being built Lotus Wellington and Tuttle Royale which will bring many new restaurants and entertainment options right next door.
Sold for $568,000
$568,000
10515 Galleria Street, Wellington, FL 33414
3beds
2,210sqft
Single Family Residence
Built in 2003
6,000 Square Feet Lot
$577,800 Zestimate®
$257/sqft
$3,497 Estimated rent
Home value
$577,800
$514,000 - $647,000
$3,497/mo
Zestimate® history
Owner options
List your home for rent
$3,497/mo
Rent Zestimate®
Find your next renter with Zillow Rental Manager. Plus, with online applications, you can quickly screen prospective tenants – for free.
$3,497/mo
Rent Zestimate®
Refinance and save
$4,243/mo
Est. payment
Refinancing to a lower rate could help reduce your monthly payments and save thousands over the life of the loan.
$4,243/mo
Est. payment
Explore your selling options
Work with a Zillow partner agent
Leverage their expertise and Zillow's premium Showcase listings to get your home seen by more buyers.
Get startedList with your own agent
Get your home in front of millions of buyers by listing it on Zillow.
Learn how to do itSell it yourself
Take full control of how buyers see your home on Zillow by listing For Sale by Owner (FSBO).
List your homeWhat's special
Zillow last checked:
Listing updated:
Listed by:
Yuri Joseph Skutnik 561-207-0257,
RE/MAX Direct
Bought with:
Junior Rondeau, 3304290
Acro Realty LLC
Source: BeachesMLS,MLS#: R11048779 Originating MLS: BeachesMLS
Originating MLS: BeachesMLSFacts & features
Interior
Bedrooms & bathrooms
- Bedrooms: 3
- Bathrooms: 3
- Full bathrooms: 2
- 1/2 bathrooms: 1
- Main level bathrooms: 2
- Main level bedrooms: 3
Primary bedroom
- Level: Main
- Area: 304
- Dimensions: 16 X 19
Primary bedroom
- Level: Main
- Area: 304
- Dimensions: 16 X 19
Primary bedroom
- Level: Main
- Area: 304
- Dimensions: 16 X 19
Kitchen
- Level: Main
- Area: 156
- Dimensions: 12 X 13
Kitchen
- Level: Main
- Area: 156
- Dimensions: 12 X 13
Kitchen
- Level: Main
- Area: 156
- Dimensions: 12 X 13
Living room
- Level: Main
- Area: 247
- Dimensions: 13 X 19
Living room
- Level: Main
- Area: 247
- Dimensions: 13 X 19
Living room
- Level: Main
- Area: 247
- Dimensions: 13 X 19
Heating
- Central
Cooling
- Central Air, Ceiling Fan(s)
Appliances
- Included: Dishwasher, Gas Range, Gas Water Heater, Microwave, Refrigerator, Water Heater, Washer
- Laundry: Inside
Features
- Main Level Primary, None
- Windows: Blinds
Interior area
- Total structure area: 2,854
- Total interior livable area: 2,210 sqft
Property
Parking
- Total spaces: 2
- Parking features: Attached, Garage
- Attached garage spaces: 2
Features
- Levels: One
- Stories: 1
- Patio & porch: Patio
- Exterior features: Outdoor Living Area
- Pool features: Association
- Has view: Yes
- View description: Other
- Waterfront features: None
Lot
- Size: 6,000 Square Feet
- Features: < 1/4 Acre
Details
- Parcel number: 73414401020020050
- Zoning: PUD(ci
Construction
Type & style
- Home type: SingleFamily
- Property subtype: Single Family Residence
Materials
- Block
- Roof: Concrete,Tile
Condition
- Resale
- New construction: No
- Year built: 2003
Utilities & green energy
- Electric: 3 Phase
- Sewer: Public Sewer
- Water: Public
- Utilities for property: Natural Gas Available, Sewer Available, Water Available
Community & HOA
Community
- Features: Home Owners Association, Gated, Street Lights
- Security: Gated with Guard, Gated Community, Smoke Detector(s), Security Guard
- Subdivision: BLACK DIAMOND PH 1
HOA
- Has HOA: Yes
- Amenities included: Basketball Court, Clubhouse, Fitness Center, Playground, Pool, Recreation Facilities, Sidewalks, Tennis Court(s), Trail(s)
- Services included: Maintenance Grounds, Security, Trash, Internet
- HOA fee: $384 monthly
Location
- Region: Wellington
Financial & listing details
- Price per square foot: $257/sqft
- Tax assessed value: $487,994
- Annual tax amount: $3,246
- Date on market: 1/11/2025
- Cumulative days on market: 78 days
- Listing terms: Cash,Conventional,FHA,VA Loan
Price history
| Date | Event | Price |
|---|---|---|
| 4/30/2025 | Sold | $568,000-2.9%$257/sqft |
Source:  BeachesMLS #R11048779 Report a problem BeachesMLS #R11048779 Report a problem | ||
| 3/12/2025 | Price change | $584,999-2.3%$265/sqft |
Source: BeachesMLS #RX-11048779 Report a problem | ||
| 1/3/2025 | Listed for sale | $599,000+172.3%$271/sqft |
Source: BeachesMLS #RX-11048779 Report a problem | ||
| 5/3/2010 | Sold | $220,000-20%$100/sqft |
Source: Public Record Report a problem | ||
| 7/22/2008 | Sold | $275,000-6.8%$124/sqft |
Source: Public Record Report a problem | ||
| 6/20/2008 | Price change | $295,000-19.8%$133/sqft |
Source: NRT Florida #R2896142 Report a problem | ||
| 2/14/2008 | Listed for sale | $368,000+39.9%$167/sqft |
Source: NRT Florida #R2896142 Report a problem | ||
| 8/29/2003 | Sold | $263,000$119/sqft |
Source: Public Record Report a problem | ||
Public tax history
| Year | Property taxes | Tax assessment |
|---|---|---|
| 2025 | $9,716 +199.3% | $487,994 +140% |
| 2024 | $3,246 +3.5% | $203,302 +3% |
| 2023 | $3,135 -6.4% | $197,381 +3% |
| 2022 | $3,351 +2.5% | $191,632 +3% |
| 2021 | $3,269 +2% | $186,050 +1.4% |
| 2020 | $3,204 +1.5% | $183,481 +2.3% |
| 2019 | $3,155 | $179,356 +1.9% |
| 2018 | $3,155 +5% | $176,012 +2.1% |
| 2017 | $3,005 +1.4% | $172,392 +2.1% |
| 2016 | $2,964 +0.3% | $168,846 +0.7% |
| 2015 | $2,955 -2.9% | $167,672 +0.8% |
| 2014 | $3,042 +1.6% | $166,341 +1.5% |
| 2013 | $2,995 +0.9% | $163,883 +1.7% |
| 2012 | $2,969 -8.6% | $161,144 -5.8% |
| 2011 | $3,248 -0.4% | $171,000 |
| 2010 | $3,263 -14.1% | $171,000 -14.8% |
| 2009 | $3,799 -12.2% | $200,634 -18.6% |
| 2008 | $4,329 -1.3% | $246,410 +3% |
| 2007 | $4,387 -6.3% | $239,233 +2.5% |
| 2006 | $4,684 | $233,398 +3% |
| 2005 | -- | $226,600 +3% |
| 2004 | $2,498 +7457.2% | $220,000 +378.3% |
| 2003 | $33 | $46,000 |
Find assessor info on the county website
Neighborhood: Black Diamond
Nearby homes
- $624,7004 bd3 ba2.6k sqft10517 Galleria St, Wellington, FL 33414Off Market
- $583,6004 bd3 ba2.3k sqft10513 Galleria St, Wellington, FL 33414Off Market

- $585,7004 bd3 ba2.8k sqft10509 Galleria St, Wellington, FL 33414Off Market
- $737,4004 bd3 ba2.8k sqft10519 Galleria St, Royal Palm Beach, FL 33414Off Market
- $665,0004 bd4 ba2.8k sqft10519 Galleria St, Wellington, FL 33414Sold
- $583,8003 bd2 ba2.1k sqft10507 Galleria St, Wellington, FL 33414Off Market
- $686,4005 bd3 ba4.2k sqft10521 Galleria St, Wellington, FL 33414Off Market
- $595,0004 bd3 ba2.5k sqft10514 Galleria St, Wellington, FL 33414Off Market
Nearby schools
GreatSchools rating
- 10/10Elbridge Gale Elementary SchoolGrades: PK-5Distance: 1 mi
- 8/10Emerald Cove Middle SchoolGrades: 6-8Distance: 2.1 mi
- 5/10Palm Beach Central High SchoolGrades: 9-12Distance: 2.3 mi
Schools provided by the listing agent
- Elementary: Elbridge Gale
- Middle: Emerald Cove
- High: Palm Beach Central
Source: BeachesMLS. This data may not be complete. We recommend contacting the local school district to confirm school assignments for this home.
Get a cash offer in 3 minutes
Find out how much your home could sell for in as little as 3 minutes with a no-obligation cash offer.
Estimated market value
$577,800
Get a cash offer in 3 minutes
Find out how much your home could sell for in as little as 3 minutes with a no-obligation cash offer.
Estimated market value
$577,800
- Florida
- Palm Beach County
- Wellington
- 33414
- Black Diamond
- 10515 Galleria Street
Nearby cities
Nearby neighborhoods
Nearby zip codes
Other Wellington Topics
