Welcome to Tanglewild Plantation, a stunning Pre–Civil War home nestled among magnificent live oaks on 6 beautiful acres. This 4-bedroom, 3-bath residence offers timeless Southern charm blended with modern updates. Inside, you’ll find wood floors, cypress cabinetry, granite countertops, and both gas and authentic wood-burning stoves. The home features a formal dining room, living room, den, and a sunroom that provides plenty of natural light and space for entertaining. Recent updates include a new roof (2023) on both the home and garage, updated bathrooms, a freshly painted front porch, and a new upstairs HVAC unit (2023). The advanced treatment system (MoDad) has also been recently updated. The double garage and storage area offer the potential to be converted into a mother-in-law suite. Outside, a massive 60x100 ft (6,000 sq ft) insulated Mueller workshop is equipped with electricity and water—perfect for hobbies, storage, or a business setup. With tall ceilings, historic character, and strong structural integrity, this home needs only minor cosmetic TLC to shine. Located just 20 minutes from Baton Rouge, this one-of-a-kind property combines history, space, and opportunity in a serene plantation setting.
Sold
Price Unknown
10515 Highway 411, Maringouin, LA 70757
4beds
3,904sqft
Single Family Residence, Residential
Built in 1847
6 Acres Lot
$540,900 Zestimate®
$--/sqft
$2,628 Estimated rent
Home value
$540,900
Estimated sales range
Not available
$2,628/mo
Zestimate® history
Owner options
List your home for rent
$2,628/mo
Rent Zestimate®
Find your next renter with Zillow Rental Manager. Plus, with online applications, you can quickly screen prospective tenants – for free.
$2,628/mo
Rent Zestimate®
Refinance and save
Refinancing to a lower rate could help reduce your monthly payments and save thousands over the life of the loan.
Explore your selling options
Work with a Zillow partner agent
Leverage their expertise and Zillow's premium Showcase listings to get your home seen by more buyers.
Get startedList with your own agent
Get your home in front of millions of buyers by listing it on Zillow.
Learn how to do itSell it yourself
Take full control of how buyers see your home on Zillow by listing For Sale by Owner (FSBO).
List your homeWhat's special
Zillow last checked:
Listing updated:
Listed by:
Philip Cazayoux,
Pennant Real Estate
Source: ROAM MLS,MLS#: 2025018530
Facts & features
Interior
Bedrooms & bathrooms
- Bedrooms: 4
- Bathrooms: 3
- Full bathrooms: 3
Rooms
- Room types: Bedroom, Primary Bedroom, Den, Dining Room, Kitchen, Living Room
Primary bedroom
- Features: En Suite Bath, Ceiling 9ft Plus, Ceiling Fan(s), Walk-In Closet(s)
- Level: First
- Area: 316.8
- Dimensions: 18 x 17.6
Bedroom 1
- Level: First
- Area: 204
- Dimensions: 17 x 12
Bedroom 2
- Level: Second
- Area: 329.7
- Dimensions: 21 x 15.7
Bedroom 3
- Level: Second
- Area: 327.6
- Dimensions: 21 x 15.6
Primary bathroom
- Features: Separate Shower, Clawfoot Tub
Dining room
- Level: First
- Area: 275.4
- Length: 18
Kitchen
- Features: Granite Counters, Kitchen Island, Pantry, Cabinets Custom Built
- Level: First
- Area: 197.6
- Width: 13
Living room
- Level: First
- Area: 316.8
- Length: 18
Heating
- Central
Cooling
- Central Air
Appliances
- Included: Gas Cooktop, Dishwasher, Microwave, Range/Oven
Features
- Flooring: Wood
- Number of fireplaces: 2
Interior area
- Total structure area: 4,800
- Total interior livable area: 3,904 sqft
Property
Parking
- Total spaces: 4
- Parking features: 4+ Cars Park, Garage Faces Rear, Other
- Has garage: Yes
Features
- Stories: 2
- Patio & porch: Porch
Lot
- Size: 6 Acres
- Dimensions: 231 x 1060 x 229 x 1035
- Features: Rectangular Lot, Shade Tree(s), Landscaped
Details
- Additional structures: Storage, Workshop
- Parcel number: 0901111755
- Special conditions: Standard
Construction
Type & style
- Home type: SingleFamily
- Architectural style: Acadian
- Property subtype: Single Family Residence, Residential
Materials
- Wood Siding, Frame
- Foundation: Pillar/Post/Pier
- Roof: Shingle
Condition
- New construction: No
- Year built: 1847
Utilities & green energy
- Gas: Entergy
- Sewer: Mechan. Sewer
- Water: Public
Community & HOA
Community
- Subdivision: Rural Tract (no Subd)
Location
- Region: Maringouin
Financial & listing details
- Tax assessed value: $275,000
- Annual tax amount: $2,836
- Date on market: 10/7/2025
- Listing terms: Cash,Conventional,FHA,FMHA/Rural Dev,VA Loan
Price history
| Date | Event | Price |
|---|---|---|
| 4/20/2026 | Sold | -- |
Source:  ROAM MLS #2025018530 Report a problem ROAM MLS #2025018530 Report a problem | ||
| 11/30/2025 | Pending sale | $549,900$141/sqft |
Source: ROAM MLS #2025018530 Report a problem | ||
| 10/7/2025 | Listed for sale | $549,900-3.4%$141/sqft |
Source: ROAM MLS #2025018530 Report a problem | ||
| 9/30/2025 | Listing removed | $569,000$146/sqft |
Source: Latter and Blum #2021013485 Report a problem | ||
| 7/15/2025 | Price change | $569,000-5%$146/sqft |
Source: ROAM MLS #2021013485 Report a problem | ||
| 2/26/2025 | Price change | $599,000-4.2%$153/sqft |
Source: ROAM MLS #2021013485 Report a problem | ||
| 11/25/2024 | Price change | $625,000-5.2%$160/sqft |
Source: ROAM MLS #2021013485 Report a problem | ||
| 9/20/2023 | Price change | $659,000-3.8%$169/sqft |
Source: ROAM MLS #2021013485 Report a problem | ||
| 5/3/2023 | Price change | $685,000-5.5%$175/sqft |
Source: ROAM MLS #2021013485 Report a problem | ||
| 5/24/2022 | Price change | $725,000-6.5%$186/sqft |
Source: ROAM MLS #2021013485 Report a problem | ||
| 8/19/2021 | Listed for sale | $775,000$199/sqft |
Source: ROAM MLS #2021013485 Report a problem | ||
Public tax history
| Year | Property taxes | Tax assessment |
|---|---|---|
| 2025 | $2,836 | $27,500 |
| 2024 | $2,836 -0.3% | $27,500 |
| 2023 | $2,844 +37.6% | $27,500 |
| 2022 | $2,068 +0% | $27,500 |
| 2021 | $2,067 | $27,500 |
| 2020 | $2,067 -0.1% | $27,500 |
| 2019 | $2,068 -27.3% | $27,500 |
| 2018 | $2,844 | $27,500 |
| 2017 | $2,844 +37.5% | $27,500 |
| 2016 | $2,068 -27.3% | $27,500 |
| 2015 | $2,844 | $27,500 |
| 2013 | $2,844 +37.5% | $27,500 |
| 2012 | $2,068 +4.2% | $27,500 |
| 2011 | $1,985 -2.3% | $27,500 |
| 2010 | $2,032 | $27,500 |
Find assessor info on the county website
Neighborhood: 70757
Nearby homes
- $253,100-- bd-- ba600 sqft2526 Highway 411, Maringouin, LA 70757Off Market
- $--3 bd3 ba2.1k sqft276 Highway 411, Maringouin, LA 70757Sold
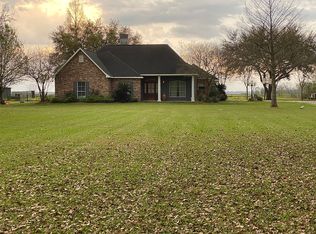
- $326,800-- bd-- ba3k sqft10465 Highway 411, Maringouin, LA 70757Off Market
- $329,900-- bd-- ba1.8k sqft1980 Highway 411, Maringouin, LA 70757Off Market
- $131,000-- bd-- ba-- sqft246 Highway 411, Maringouin, LA 70757Off Market
- $30,730-- bd-- ba1k sqft1304 Highway 411, Maringouin, LA 70757Off Market
- $32,000-- bd-- ba-- sqft870 Highway 411, Maringouin, LA 70757Off Market
- $28,600-- bd-- ba856 sqft10535 Highway 411, Maringouin, LA 70757Off Market
Nearby schools
GreatSchools rating
- 6/10North Iberville Elementary SchoolGrades: PK-6Distance: 3.4 mi
- 4/10Plaquemine Senior High SchoolGrades: 7-12Distance: 22.5 mi
Schools provided by the listing agent
- District: Iberville Parish
Source: ROAM MLS. This data may not be complete. We recommend contacting the local school district to confirm school assignments for this home.
- Louisiana
- Iberville Parish
- Maringouin
- 70757
- 10515 Highway 411
Nearby cities
Nearby zip codes
Other Maringouin Topics
