Welcome to 10515 Holyoke Dr—where comfort, convenience, and community come together in the heart of Parker.
This beautifully maintained 4-bedroom, 3-bathroom home offers a functional and inviting layout designed for modern living. The main floor office provides the perfect space for working from home, studying, or managing daily life with ease. Upstairs and throughout the home, you’ll find spacious bedrooms and thoughtful design that balances both privacy and connection.
Step outside to a low-maintenance backyard that’s truly made for entertaining—whether you’re hosting summer BBQs, relaxing with friends, or enjoying quiet Colorado evenings without the hassle of extensive upkeep.
Location is everything, and this home delivers. Just a few houses down, you’ll find direct access to the scenic Cherry Creek Trail—perfect for walking, biking, and enjoying the outdoors. Plus, you’re in a highly convenient location with easy access to shopping, dining, and everyday essentials.
The community adds even more value with perks, including two large trash pick-ups each year (June & September), a fun Easter egg hunt, and a summer BBQ that brings neighbors together.
If you’re looking for a move-in ready home with lifestyle perks both inside and out, this one checks all the boxes.
Sold for $545,000
$545,000
10515 Holyoke Drive, Parker, CO 80134
3beds
2,492sqft
Single Family Residence
Built in 1993
4,748 Square Feet Lot
$538,500 Zestimate®
$219/sqft
$3,115 Estimated rent
Home value
$538,500
$512,000 - $565,000
$3,115/mo
Zestimate® history
Owner options
List your home for rent
$3,115/mo
Rent Zestimate®
Find your next renter with Zillow Rental Manager. Plus, with online applications, you can quickly screen prospective tenants – for free.
$3,115/mo
Rent Zestimate®
Refinance and save
$3,382/mo
Est. payment
Refinancing to a lower rate could help reduce your monthly payments and save thousands over the life of the loan.
$3,382/mo
Est. payment
Explore your selling options
Work with a Zillow partner agent
Leverage their expertise and Zillow's premium Showcase listings to get your home seen by more buyers.
Get startedList with your own agent
Get your home in front of millions of buyers by listing it on Zillow.
Learn how to do itSell it yourself
Take full control of how buyers see your home on Zillow by listing For Sale by Owner (FSBO).
List your homeWhat's special
Zillow last checked:
Listing updated:
Listed by:
Vanessa Kruse 720-220-5601,
RE/MAX Alliance
Bought with:
Other MLS Non-REcolorado
NON MLS PARTICIPANT
Source: REcolorado as distributed by MLS GRID,MLS#: 3614084
Facts & features
Interior
Bedrooms & bathrooms
- Bedrooms: 3
- Bathrooms: 3
- Full bathrooms: 3
- Main level bathrooms: 1
Bedroom
- Level: Upper
- Area: 188.37 Square Feet
- Dimensions: 16.1 x 11.7
Bedroom
- Features: Primary Suite
- Level: Upper
- Area: 122.4 Square Feet
- Dimensions: 12 x 10.2
Bedroom
- Level: Upper
- Area: 142.48 Square Feet
- Dimensions: 13.7 x 10.4
Bedroom
- Level: Basement
- Area: 187.55 Square Feet
- Dimensions: 15.5 x 12.1
Bathroom
- Level: Upper
- Area: 65.69 Square Feet
- Dimensions: 8.1 x 8.11
Bathroom
- Features: En Suite Bathroom
- Level: Upper
- Area: 41.31 Square Feet
- Dimensions: 5.1 x 8.1
Bathroom
- Level: Main
- Area: 42.93 Square Feet
- Dimensions: 5.3 x 8.1
Dining room
- Level: Main
- Area: 111.87 Square Feet
- Dimensions: 11.3 x 9.9
Family room
- Level: Main
- Area: 188.76 Square Feet
- Dimensions: 15.6 x 12.1
Kitchen
- Level: Main
- Area: 75.26 Square Feet
- Dimensions: 7.1 x 10.6
Laundry
- Level: Main
- Area: 40.29 Square Feet
- Dimensions: 5.1 x 7.9
Living room
- Level: Main
- Area: 240.47 Square Feet
- Dimensions: 17.3 x 13.9
Office
- Level: Main
- Area: 119.34 Square Feet
- Dimensions: 11.7 x 10.2
Heating
- Forced Air
Cooling
- Central Air
Appliances
- Included: Dishwasher, Disposal, Microwave, Oven, Range, Refrigerator
- Laundry: In Unit
Features
- Basement: Unfinished
- Number of fireplaces: 1
- Fireplace features: Family Room
Interior area
- Total structure area: 2,492
- Total interior livable area: 2,492 sqft
- Finished area above ground: 1,965
- Finished area below ground: 0
Property
Parking
- Total spaces: 4
- Parking features: Concrete
- Attached garage spaces: 2
- Details: Off Street Spaces: 2
Features
- Levels: Two
- Stories: 2
- Fencing: Partial
Lot
- Size: 4,748 Square Feet
Details
- Parcel number: R0339173
- Zoning: PUD
- Special conditions: Standard
Construction
Type & style
- Home type: SingleFamily
- Architectural style: Traditional
- Property subtype: Single Family Residence
Materials
- Frame
- Foundation: Slab
- Roof: Composition
Condition
- Updated/Remodeled
- Year built: 1993
Details
- Builder name: Richmond American Homes
Utilities & green energy
- Sewer: Public Sewer
- Water: Public
- Utilities for property: Cable Available, Electricity Connected, Natural Gas Connected
Community & HOA
Community
- Security: Smoke Detector(s)
- Subdivision: Clarke Farms
HOA
- Has HOA: Yes
- Amenities included: Park, Playground, Pool
- Services included: Maintenance Grounds, Trash
- HOA fee: $120 monthly
- HOA name: Clarke Farms HOA
- HOA phone: 303-420-4433
Location
- Region: Parker
Financial & listing details
- Price per square foot: $219/sqft
- Tax assessed value: $551,532
- Annual tax amount: $3,334
- Date on market: 4/30/2026
- Listing terms: Cash,Conventional,FHA,VA Loan
- Exclusions: Seller Personal Property And Staging, Garage Freezer
- Ownership: Individual
- Electric utility on property: Yes
Price history
| Date | Event | Price |
|---|---|---|
| 6/2/2026 | Sold | $545,000+2.8%$219/sqft |
Source:  REcolorado as distributed by MLS GRID #3614084 Report a problem REcolorado as distributed by MLS GRID #3614084 Report a problem | ||
| 5/5/2026 | Pending sale | $530,000$213/sqft |
Source: REcolorado as distributed by MLS GRID #3614084 Report a problem | ||
| 4/30/2026 | Listed for sale | $530,000+74.3%$213/sqft |
Source: REcolorado as distributed by MLS GRID #3614084 Report a problem | ||
| 8/4/2015 | Sold | $304,000+75.7%$122/sqft |
Source: Public Record Report a problem | ||
| 5/21/1999 | Sold | $173,000+15.7%$69/sqft |
Source: Public Record Report a problem | ||
| 8/8/1996 | Sold | $149,500+12.3%$60/sqft |
Source: Public Record Report a problem | ||
| 11/26/1993 | Sold | $133,067$53/sqft |
Source: Public Record Report a problem | ||
Public tax history
| Year | Property taxes | Tax assessment |
|---|---|---|
| 2025 | $3,156 -1.2% | $34,470 -13.4% |
| 2024 | $3,194 +31% | $39,810 -1% |
| 2023 | $2,439 -3.9% | $40,200 +42.5% |
| 2022 | $2,539 | $28,210 -2.8% |
| 2021 | -- | $29,020 +5.6% |
| 2020 | $2,432 +12.2% | $27,470 |
| 2019 | $2,168 0% | $27,470 +15.8% |
| 2018 | $2,168 +7.8% | $23,720 |
| 2017 | $2,011 +13.8% | $23,720 +16% |
| 2016 | $1,767 -1.8% | $20,450 |
| 2015 | $1,799 +6.6% | $20,450 +19.6% |
| 2014 | $1,687 | $17,100 |
| 2013 | -- | $17,100 -0.6% |
| 2012 | -- | $17,210 |
| 2011 | -- | $17,210 -4.3% |
| 2010 | -- | $17,980 -8.7% |
| 2009 | $892 | $19,690 |
| 2008 | -- | $19,690 +9.1% |
| 2007 | -- | $18,040 |
| 2006 | $1,619 +4.9% | $18,040 +5.1% |
| 2004 | $1,543 -31.2% | $17,170 -0.1% |
| 2003 | $2,243 | $17,180 |
| 2002 | -- | $17,180 +11.2% |
| 2001 | $1,390 -2.7% | $15,450 0% |
| 2000 | $1,428 | $15,456 |
Find assessor info on the county website
Neighborhood: Clarke Farms
Nearby homes
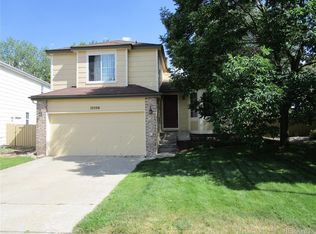
- $515,2003 bd2 ba1.9k sqft10508 Holyoke Dr, Parker, CO 80134Off Market
- $549,1003 bd3 ba1.7k sqft10510 Holyoke Dr, Parker, CO 80134Off Market
- $519,4003 bd3 ba1.5k sqft10506 Holyoke Dr, Parker, CO 80134Off Market
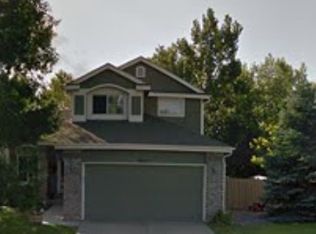
- $590,3004 bd4 ba2.6k sqft10512 Holyoke Dr, Parker, CO 80134Off Market
- $527,4003 bd2 ba1.9k sqft10504 Holyoke Dr, Parker, CO 80134Off Market
- $573,4003 bd3 ba2.4k sqft10505 Holyoke Dr, Parker, CO 80134Off Market
- $540,4003 bd2 ba2.3k sqft10507 Holyoke Dr, Parker, CO 80134Off Market
- $595,0004 bd3 ba2.5k sqft10514 Holyoke Dr, Parker, CO 80134Sold
Nearby schools
GreatSchools rating
- 5/10Cherokee Trail Elementary SchoolGrades: PK-6Distance: 0.1 mi
- 4/10Sierra Middle SchoolGrades: 7-8Distance: 1.5 mi
- 8/10Chaparral High SchoolGrades: 9-12Distance: 1.5 mi
Schools provided by the listing agent
- Elementary: Cherokee Trail
- Middle: Sierra
- High: Chaparral
- District: Douglas RE-1
Source: REcolorado as distributed by MLS GRID. This data may not be complete. We recommend contacting the local school district to confirm school assignments for this home.
Get a cash offer in 3 minutes
Find out how much your home could sell for in as little as 3 minutes with a no-obligation cash offer.
Estimated market value
$538,500
Get a cash offer in 3 minutes
Find out how much your home could sell for in as little as 3 minutes with a no-obligation cash offer.
Estimated market value
$538,500
- Colorado
- Douglas County
- Parker
- 80134
- Clarke Farms
- 10515 Holyoke Drive
Nearby cities
Nearby neighborhoods
Nearby zip codes
Other Parker Topics
