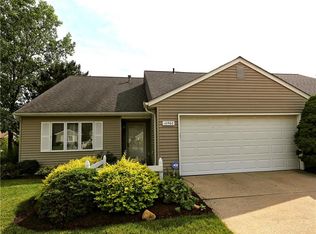
Enter this 1306 sq. ft of easy-living ranch home and find 2 generous - sized bedrooms and 2 full baths, and an eat-in kitchen that conveniently opens to your family room for easy entertaining and a beautiful view to the back deck and wooded yard. On the opposite side of the kitchen there is also easy access to your living/dining room space. Down the center hallway you will find your bedrooms and baths, and your laundry room, which leads directly into your 2-car garage with ample attic storage. This property sits on a quiet wooded cul-de-sac with a lovely backyard. Landscape and snow removal are no worry, as your HOA maintains that and more. See supplements for documents. The water heater and furnace have been meticulously maintained, and a new circuit board added to the furnace in Sept. 2024. In addition, newer Andersen double pane windows have been installed throughout. This gem is ideal for someone looking to add a few cosmetic updates to make it their own. The previous owner was a longtime resident and a favorite of her lovely neighbors. Grosse Pointe Commons enjoys all the amenities of Huntington Park Estates, including a pool, tennis courts and playground. This home is convenient to South Park Mall, Metro Parks, dining and entertainment, with easy access to major highways and toll roads. This property is part of an Estate sale. The home will be sold as is. The Seller will not make any repairs.
Closed
$239,000
10515 Kettering Oval, Strongsville, OH 44136
2beds
1,306sqft
Condominium
Built in 1987
-- sqft lot
$250,600 Zestimate®
$183/sqft
$1,717 Estimated rent
Home value
$250,600
$228,000 - $276,000
$1,717/mo
Zestimate® history
Owner options
List your home for rent
$1,717/mo
Rent Zestimate®
Find your next renter with Zillow Rental Manager. Plus, with online applications, you can quickly screen prospective tenants – for free.
$1,717/mo
Rent Zestimate®
Refinance and save
$1,793/mo
Est. payment
Refinancing to a lower rate could help reduce your monthly payments and save thousands over the life of the loan.
$1,793/mo
Est. payment
Explore your selling options
Work with a Zillow partner agent
Leverage their expertise and Zillow's premium Showcase listings to get your home seen by more buyers.
Get startedList with your own agent
Get your home in front of millions of buyers by listing it on Zillow.
Learn how to do itSell it yourself
Take full control of how buyers see your home on Zillow by listing For Sale by Owner (FSBO).
List your homeWhat's special
Generous-sized bedroomsQuiet wooded cul-de-sacFamily roomLovely backyardLaundry roomEat-in kitchen
Zillow last checked:
Listing updated:
Listed by:
Michael Mitchell michaelmitchell@kw.com216-536-1695,
Keller Williams Greater Metropolitan,
Thomas Neuts 940-391-4342,
Keller Williams Greater Metropolitan
Bought with:
Bobbie J Burey, 2004000368
Howard Hanna
Source: MLS Now,MLS#: 5104654 Originating MLS: Akron Cleveland Association of REALTORS
Originating MLS: Akron Cleveland Association of REALTORSFacts & features
Interior
Bedrooms & bathrooms
- Bedrooms: 2
- Bathrooms: 2
- Full bathrooms: 2
- Main level bathrooms: 2
- Main level bedrooms: 2
Bedroom
- Description: Flooring: Carpet
- Level: First
- Dimensions: 16 x 12
Bedroom
- Description: Flooring: Carpet
- Level: First
- Dimensions: 12 x 11
Family room
- Description: Flooring: Carpet
- Level: First
- Dimensions: 16 x 12
Kitchen
- Description: Flooring: Luxury Vinyl Tile
- Level: First
- Dimensions: 12 x 12
Laundry
- Description: Flooring: Luxury Vinyl Tile
- Level: First
Living room
- Description: Flooring: Carpet
- Level: First
- Dimensions: 21 x 13
Heating
- Forced Air
Cooling
- Central Air
Appliances
- Included: Dryer, Dishwasher, Disposal, Range, Refrigerator, Washer
- Laundry: Main Level
Features
- Entrance Foyer, Eat-in Kitchen, Laminate Counters
- Windows: Double Pane Windows
- Has basement: No
- Has fireplace: No
Interior area
- Total structure area: 1,306
- Total interior livable area: 1,306 sqft
- Finished area above ground: 1,306
Property
Parking
- Total spaces: 2
- Parking features: Attached, Driveway, Garage
- Attached garage spaces: 2
Features
- Levels: One
- Stories: 1
- Patio & porch: Deck
Lot
- Size: 2,779 Square Feet
- Features: Cul-De-Sac
Details
- Parcel number: 39527063
Construction
Type & style
- Home type: Condo
- Architectural style: Ranch
- Property subtype: Condominium
Materials
- Vinyl Siding
- Roof: Asphalt,Fiberglass
Condition
- Year built: 1987
Utilities & green energy
- Sewer: Public Sewer
- Water: Public
Community & HOA
Community
- Subdivision: Grosse Pointe Commons
HOA
- Has HOA: Yes
- Services included: Association Management, Maintenance Grounds, Reserve Fund, Snow Removal
- HOA fee: $400 annually
- HOA name: Gross Pointe Commons
- Second HOA fee: $185 monthly
Location
- Region: Strongsville
Financial & listing details
- Price per square foot: $183/sqft
- Tax assessed value: $212,600
- Annual tax amount: $3,033
- Date on market: 3/13/2025
- Cumulative days on market: 56 days
- Listing terms: Cash,Conventional
Price history
| Date | Event | Price |
|---|---|---|
| 5/9/2025 | Pending sale | $239,000$183/sqft |
Source:  MLS Now #5104654 Report a problem MLS Now #5104654 Report a problem | ||
| 5/8/2025 | Sold | $239,000$183/sqft |
Source: MLS Now #5104654 Report a problem | ||
| 4/7/2025 | Contingent | $239,000$183/sqft |
Source: MLS Now #5104654 Report a problem | ||
| 3/25/2025 | Price change | $239,000-2.4%$183/sqft |
Source: MLS Now #5104654 Report a problem | ||
| 3/13/2025 | Listed for sale | $245,000+80.1%$188/sqft |
Source: MLS Now #5104654 Report a problem | ||
| 8/30/2000 | Sold | $136,000$104/sqft |
Source:  MLS Now #1007661 Report a problem MLS Now #1007661 Report a problem | ||
Public tax history
| Year | Property taxes | Tax assessment |
|---|---|---|
| 2025 | $3,494 +15.2% | $74,410 |
| 2024 | $3,034 +0.2% | $74,410 +29.4% |
| 2023 | $3,027 -0.1% | $57,510 |
| 2022 | $3,031 +0.8% | $57,510 |
| 2021 | $3,007 +9% | $57,510 +19% |
| 2020 | $2,760 -17.5% | $48,340 |
| 2019 | $3,347 +37.7% | $48,340 |
| 2018 | $2,431 -1.9% | $48,340 +4.9% |
| 2017 | $2,478 +1.9% | $46,100 |
| 2016 | $2,433 | $46,100 |
| 2015 | $2,433 -4.8% | $46,100 -2% |
| 2014 | $2,556 +1.5% | $47,050 |
| 2013 | $2,519 +3.8% | $47,050 |
| 2012 | $2,427 -0.9% | $47,050 -3.2% |
| 2011 | $2,450 -0.3% | $48,590 |
| 2010 | $2,458 +905.6% | $48,590 |
| 2009 | $244 -90.5% | $48,590 -8% |
| 2008 | $2,574 +3.7% | $52,820 |
| 2007 | $2,482 +7.3% | $52,820 |
| 2006 | $2,314 +18.4% | $52,820 +11.4% |
| 2005 | $1,955 +1% | $47,430 |
| 2004 | $1,935 -5.3% | $47,430 |
| 2003 | $2,043 +6.5% | $47,430 +7.6% |
| 2002 | $1,918 -56.7% | $44,100 |
| 2001 | $4,428 -0.1% | $44,100 |
| 2000 | $4,432 | $44,100 |
Find assessor info on the county website
Neighborhood: 44136
Nearby homes
- $297,6002 bd2 ba1.4k sqft10537 Kettering Oval, Strongsville, OH 44136Off Market
- $271,4002 bd2 ba1.4k sqft10463 Kettering Oval, Strongsville, OH 44136Off Market
- $205,300-- bd-- ba-- sqftKettering Oval, Strongsville, OH 44136Off Market
- $284,1002 bd2 ba1.7k sqft10560 Kettering Oval, Strongsville, OH 44136Off Market
- $273,9002 bd2 ba1.4k sqft10451 Kettering Oval, Strongsville, OH 44136Off Market
- $247,2002 bd2 ba1.3k sqft10510 Leawood Oval, Strongsville, OH 44136Off Market
- $261,1002 bd2 ba1.3k sqft10498 Leawood Oval, Strongsville, OH 44136Off Market
- $435,7003 bd1 ba1.9k sqft10516 Ruggiero Dr, Strongsville, OH 44136Off Market
Nearby schools
GreatSchools rating
- 9/10Whitney Elementary SchoolGrades: K-5Distance: 1.2 mi
- 8/10Strongsville Middle SchoolGrades: 6-8Distance: 1.9 mi
- 9/10Strongsville High SchoolGrades: 9-12Distance: 2.9 mi
Schools provided by the listing agent
- District: Strongsville CSD - 1830
Source: MLS Now. This data may not be complete. We recommend contacting the local school district to confirm school assignments for this home.
Get a cash offer in 3 minutes
Find out how much your home could sell for in as little as 3 minutes with a no-obligation cash offer.
Estimated market value
$250,600
Get a cash offer in 3 minutes
Find out how much your home could sell for in as little as 3 minutes with a no-obligation cash offer.
Estimated market value
$250,600
- Ohio
- Cuyahoga County
- Strongsville
- 44136
- 10515 Kettering Oval
Nearby cities
Nearby zip codes
Other Strongsville Topics
