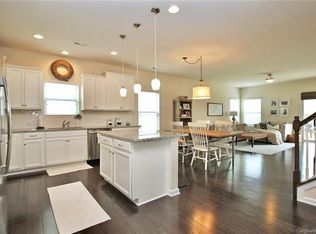
Stunning home with open floor plan, flooded with natural light. Gleaming hardwood floors through the living areas. The kitchen features white cabinets, granite countertops, and a gas stove perfect for culinary adventures.
Cozy fireplace surrounded by custom built-ins, adding both charm and functionality to the room. Generously sized primary bedroom and an expansive walk-in closet, providing both comfort and luxury.
Step outside onto a large patio adorned with a gazebo and a fire pit, ideal for entertaining. The extensive landscaping complements the beauty of the house, creating a serene and inviting atmosphere. And the east-facing backyard ensures you'll have comfortable evenings outside, shielded from the intense afternoon sun.
This home is also wheelchair accessible, offering convenience and inclusivity for all. Plus, its proximity to the airport, shopping, and easy access to uptown make it a perfect location.
Closed
$467,000
10515 Maggie May Ln, Charlotte, NC 28278
3beds
2,170sqft
Single Family Residence
Built in 2016
0.19 Acres Lot
$463,300 Zestimate®
$215/sqft
$2,624 Estimated rent
Home value
$463,300
$440,000 - $486,000
$2,624/mo
Zestimate® history
Owner options
List your home for rent
$2,624/mo
Rent Zestimate®
Find your next renter with Zillow Rental Manager. Plus, with online applications, you can quickly screen prospective tenants – for free.
$2,624/mo
Rent Zestimate®
Refinance and save
$2,867/mo
Est. payment
Refinancing to a lower rate could help reduce your monthly payments and save thousands over the life of the loan.
$2,867/mo
Est. payment
Explore your selling options
Work with a Zillow partner agent
Leverage their expertise and Zillow's premium Showcase listings to get your home seen by more buyers.
Get startedList with your own agent
Get your home in front of millions of buyers by listing it on Zillow.
Learn how to do itSell it yourself
Take full control of how buyers see your home on Zillow by listing For Sale by Owner (FSBO).
List your homeWhat's special
Gleaming hardwood floorsLarge patioCustom built-insCozy fireplaceExtensive landscapingWhite cabinetsStunning home
Zillow last checked:
Listing updated:
Listed by:
Ralph Harvey 855-456-4945,
Listwithfreedom.com Inc
Bought with:
Cindy Ferguson
Coldwell Banker Realty
Source: Canopy MLS as distributed by MLS GRID,MLS#: 4096806
Facts & features
Interior
Bedrooms & bathrooms
- Bedrooms: 3
- Bathrooms: 2
- Full bathrooms: 2
- Main level bedrooms: 3
Primary bedroom
- Level: Main
- Area: 251.92 Square Feet
- Dimensions: 14' 4" X 17' 7"
Bedroom s
- Level: Main
- Area: 171.08 Square Feet
- Dimensions: 16' 2" X 10' 7"
Bedroom s
- Level: Main
- Area: 117.97 Square Feet
- Dimensions: 10' 4" X 11' 5"
Family room
- Level: Main
- Area: 272.49 Square Feet
- Dimensions: 17' 7" X 15' 6"
Kitchen
- Level: Main
Living room
- Level: Main
- Area: 125.41 Square Feet
- Dimensions: 10' 10" X 11' 7"
Heating
- Forced Air, Natural Gas
Cooling
- Central Air
Appliances
- Included: Dishwasher, Disposal, Exhaust Fan, Gas Oven, Gas Range, Microwave
- Laundry: Main Level
Features
- Built-in Features, Kitchen Island, Pantry, Walk-In Closet(s)
- Flooring: Carpet, Tile, Wood
- Has basement: No
- Attic: Pull Down Stairs
- Fireplace features: Gas Vented, Great Room
Interior area
- Total structure area: 2,170
- Total interior livable area: 2,170 sqft
- Finished area above ground: 2,170
- Finished area below ground: 0
Property
Parking
- Total spaces: 2
- Parking features: Attached Garage, Garage on Main Level
- Attached garage spaces: 2
Accessibility
- Accessibility features: Two or More Access Exits, Bath Grab Bars, Door Width 32 Inches or More, Entry Slope less than 1 foot, Accessible Hallway(s)
Features
- Levels: One
- Stories: 1
- Exterior features: Fire Pit
Lot
- Size: 0.19 Acres
- Dimensions: 61 x 131 x 64 x 134
Details
- Additional structures: Gazebo
- Parcel number: 19958317
- Zoning: R
- Special conditions: Standard
Construction
Type & style
- Home type: SingleFamily
- Architectural style: Arts and Crafts
- Property subtype: Single Family Residence
Materials
- Fiber Cement
- Foundation: Slab
- Roof: Fiberglass
Condition
- New construction: No
- Year built: 2016
Utilities & green energy
- Sewer: Public Sewer
- Water: City
Community & HOA
Community
- Features: Sidewalks, Street Lights
- Subdivision: Clarabella
HOA
- Has HOA: Yes
- HOA fee: $58 monthly
Location
- Region: Charlotte
Financial & listing details
- Price per square foot: $215/sqft
- Tax assessed value: $419,100
- Annual tax amount: $3,442
- Date on market: 12/29/2023
- Cumulative days on market: 40 days
- Road surface type: Concrete, Paved
Price history
| Date | Event | Price |
|---|---|---|
| 3/22/2024 | Sold | $467,000-2.7%$215/sqft |
Source:  Canopy MLS as distributed by MLS GRID #4096806 Report a problem Canopy MLS as distributed by MLS GRID #4096806 Report a problem | ||
| 2/7/2024 | Pending sale | $479,900$221/sqft |
Source: Canopy MLS as distributed by MLS GRID #4096806 Report a problem | ||
| 12/29/2023 | Listed for sale | $479,900+82.1%$221/sqft |
Source: Canopy MLS as distributed by MLS GRID #4096806 Report a problem | ||
| 8/30/2016 | Sold | $263,500$121/sqft |
Source: Public Record Report a problem | ||
Public tax history
| Year | Property taxes | Tax assessment |
|---|---|---|
| 2025 | $3,442 +3.5% | $426,100 +1.7% |
| 2024 | $3,327 +3.5% | $419,100 |
| 2023 | $3,213 +12.8% | $419,100 +48.6% |
| 2022 | $2,848 +0.4% | $282,100 |
| 2021 | $2,837 +0.3% | $282,100 |
| 2020 | $2,829 +0.6% | $282,100 |
| 2019 | $2,814 -7.4% | $282,100 +24.8% |
| 2018 | $3,038 +311.8% | $226,000 |
| 2017 | $738 | $226,000 |
| 2016 | $738 | -- |
Find assessor info on the county website
Neighborhood: Steele Creek
Nearby homes
- $535,3005 bd3 ba2.9k sqft10510 Maggie May Ln, Charlotte, NC 28278Off Market
- $477,2004 bd2 ba2.3k sqft10511 Maggie May Ln, Charlotte, NC 28278Off Market
- $475,7004 bd2 ba2.3k sqft5832 Eleanor Rigby Rd, Charlotte, NC 28278Off Market
- $71,300-- bd-- ba-- sqftMaggie May Ln, Charlotte, NC 28278Off Market
- $479,2004 bd2 ba2.3k sqft7123 Strawberry Fields Ln, Fort Mill, NC 28278Off Market
- $450,0004 bd2 ba2.2k sqft5828 Eleanor Rigby Rd, Charlotte, NC 28278Sold
- $511,8004 bd3 ba2.8k sqft5832 Eleanor Rigby Road, Charlotte, NC 28278Off Market
- $527,9005 bd3 ba2.9k sqft10503 Maggie May Ln, Charlotte, NC 28278Off Market
Nearby schools
GreatSchools rating
- 3/10Berewick ElementaryGrades: PK-5Distance: 1.3 mi
- 7/10Robert F Kennedy MiddleGrades: 6-8Distance: 1.9 mi
- 5/10Olympic High SchoolGrades: 9-12Distance: 2 mi
Schools provided by the listing agent
- Elementary: Berewick
- Middle: Kennedy
- High: Olympic
Source: Canopy MLS as distributed by MLS GRID. This data may not be complete. We recommend contacting the local school district to confirm school assignments for this home.
Get a cash offer in 3 minutes
Find out how much your home could sell for in as little as 3 minutes with a no-obligation cash offer.
Estimated market value
$463,300
Get a cash offer in 3 minutes
Find out how much your home could sell for in as little as 3 minutes with a no-obligation cash offer.
Estimated market value
$463,300
- North Carolina
- Mecklenburg County
- Charlotte
- 28278
- Steele Creek
- 10515 Maggie May Ln
Nearby cities
Nearby neighborhoods
Nearby zip codes
Other Charlotte Topics
