Skip main navigation
Off market
  • $583,200

    10515 Saddlebred Trl, Woodstock, IL 60098

    5beds
    4baths
    5,200sqft
    SingleFamily
    Built in 1994
    1.08 Acres Lot
    $583,200 Zestimate®
    $112/sqft
    $4,748 Estimated rent

    Home value

    $583,200

    $554,000 - $618,000

    $4,748/mo

    Zestimate® history
    Loading
    Loading...

    Owner options

    List your home for rent

    $4,748/mo

    Rent Zestimate®

    Find your next renter with Zillow Rental Manager. Plus, with online applications, you can quickly screen prospective tenants – for free.

    Learn more

    $4,748/mo

    Rent Zestimate®

    Refinance and save

    $4,293/mo

    Est. payment

    Refinancing to a lower rate could help reduce your monthly payments and save thousands over the life of the loan.

    See today's rates

    $4,293/mo

    Est. payment

    Explore your selling options

    Work with a Zillow partner agent

    Leverage their expertise and Zillow's premium Showcase listings to get your home seen by more buyers.

    Get started

    List with your own agent

    Get your home in front of millions of buyers by listing it on Zillow.

    Learn how to do it

    Sell it yourself

    Take full control of how buyers see your home on Zillow by listing For Sale by Owner (FSBO).

    List your home

    What's special

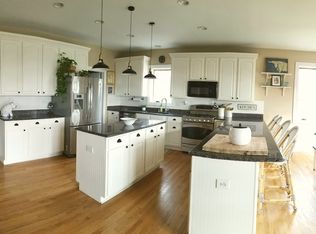
    On the first level, comprising 2700 square feet, the bright open floor plan includes ceramic tile and solid oak flooring. The kitchen features large walk-in pantry, eating bar and separate breakfast nook. Off the kitchen, the great room features cathedral ceilings, gas fireplace and plentiful windows. From upstairs, you may step onto the beautifully designed deck from three different rooms and enjoy your private view overlooking a pristine, park-like backyard and rural scenery. From the great room, enter the master bedroom suite through French doors and enjoy the large bay window overlooking the backyard. The master five-piece bath features skylight and jetted oversized tub. Follow the open staircase down to the newly finished lower level with 2300 square feet of additional living. The tall ceilings and large bank of 6 ½-foot-high windows in the lower great room creates the atmosphere of first-floor living. All windows feature Hunter-Douglas 2-inch wide wooden blinds and the floors are ceramic tile. From the great room, follow the wide, lighted hallway to the hobby/workout room and beyond to the large custom office that could just as easily be a bedroom. Off the great room, enter the beautiful in-law apartment and enjoy a warm, open living area with a complete kitchen and eating area. There is a full bath with shower, a bedroom and large storage area. The living room also features the tall bank of windows that frame the beautiful outdoors. Also downstairs is a second large storage area that adjoins the mechanical room containing two water heaters and two furnaces that make control of heating and cooling convenient for upstairs and down. Step out of the walkout basement onto your private back patio of paver stones to enjoy the country view. You must see the views from all around to appreciate tranquil country living at its best! Neighborhood Description Country neighborhood with 1-5 acre lots. Beautiful views. Two miles from Woodstock North High School that will open in August 2008. Within 5 miles of the passenger train station to Chicago.

    This property is off market, which means it's not currently listed for sale or rent on Zillow. This may be different from what's available on other websites or public sources.

    Facts & features

    Interior

    Bedrooms & bathrooms
    • Bedrooms: 5
    • Bathrooms: 4
    Heating
    • Forced air, Gas
    Cooling
    • Central
    Appliances
    • Included: Dishwasher, Dryer, Range / Oven, Refrigerator, Washer
    Features
    • Flooring: Tile, Carpet, Hardwood
    • Basement: Finished
    • Has fireplace: Yes
    Interior area
    • Total interior livable area: 5,200 sqft

    Property

    Parking
    • Total spaces: 3
    • Parking features: Garage - Attached
    Features
    • Exterior features: Wood
    • Has view: Yes
    • View description: Territorial
    Lot
    • Size: 1.08 Acres
    Details
    • Parcel number: 0822452002

    Construction

    Type & style
    • Home type: SingleFamily
    Materials
    • Roof: Asphalt
    Condition
    • Year built: 1994

    Community & HOA

    Location
    • Region: Woodstock

    Financial & listing details

    • Price per square foot: $112/sqft
    • Tax assessed value: $435,627
    • Annual tax amount: $10,664

    Price history

    DateEventPrice
    12/15/2022Sold$475,000+1.1%$91/sqft
    Source: MRED as distributed by MLS GRID #11632467 Report a problem
    12/12/2022Pending sale$469,900$90/sqft
    Source: MRED as distributed by MLS GRID #11632467 Report a problem
    10/30/2022Contingent$469,900$90/sqft
    Source: MRED as distributed by MLS GRID #11632467 Report a problem
    10/24/2022Listed for sale$469,900$90/sqft
    Source: MRED as distributed by MLS GRID #11632467 Report a problem
    10/18/2022Contingent$469,900$90/sqft
    Source: MRED as distributed by MLS GRID #11632467 Report a problem
    10/13/2022Price change$469,900-4.1%$90/sqft
    Source: MRED as distributed by MLS GRID #11632467 Report a problem
    9/27/2022Price change$489,900-6.7%$94/sqft
    Source: MRED as distributed by MLS GRID #11632467 Report a problem
    9/23/2022Listed for sale$525,000+87.5%$101/sqft
    Source: MRED as distributed by MLS GRID #11632467 Report a problem
    3/23/2012Sold$280,000-6.7%$54/sqft
    Source: MRED as distributed by MLS GRID #07933658 Report a problem
    1/4/2012Price change$300,000-14.3%$58/sqft
    Source: Keller Williams Success Realty #07933658 Report a problem
    11/17/2011Price change$349,900-10.3%$67/sqft
    Source: Keller Williams Success Realty #07933658 Report a problem
    10/29/2011Listed for sale$390,000-13.3%$75/sqft
    Source: iseemedia #07933658 Report a problem
    7/3/2008Sold$450,000+50%$87/sqft
    Source: Public Record Report a problem
    7/3/2001Sold$300,000+8.7%$58/sqft
    Source: Public Record Report a problem
    1/28/1998Sold$276,000+469.1%$53/sqft
    Source: Public Record Report a problem
    6/20/1994Sold$48,500$9/sqft
    Source: Public Record Report a problem

    Public tax history

    YearProperty taxesTax assessment
    2024$10,664 +2.1%$145,209 +9.3%
    2023$10,450 -13%$132,793 -6.3%
    2022$12,013 +4.1%$141,716 +7.5%
    2021$11,538 +3%$131,853 +5.5%
    2020$11,203 $125,014 +6.2%
    2019-- $117,705 +6.1%
    2018$10,180 +1.7%$110,890 +6.6%
    2017$10,009 -1%$104,073 +6.5%
    2016$10,114 $97,702 +12.1%
    2013$10,114 $87,137 -23%
    2011-- $113,179 -12.6%
    2010-- $129,491 -5.4%
    2009-- $136,840
    2008-- $136,840 +7.2%
    2006-- $127,686 +7.6%
    2005$7,447 +5.9%$118,645 +7.5%
    2004$7,033 +4.1%$110,347 +6.1%
    2003$6,755 +4%$104,023 +5.6%
    2002$6,495 +5.4%$98,535 +7.1%
    2001$6,164 +4.5%$92,006 +2.3%
    2000$5,900 $89,938
    Find assessor info on the county website

    Neighborhood: 60098

    Nearby schools

    GreatSchools rating
    Schools provided by the listing agent
    • Elementary: Greenwood
    • Middle: Northwood
    • High: Woodstock
    • District: District 200

    Source: The MLS. This data may not be complete. We recommend contacting the local school district to confirm school assignments for this home.

    Get a cash offer in 3 minutes
    Find out how much your home could sell for in as little as 3 minutes with a no-obligation cash offer.
    Estimated market value
    $583,200
    Get a cash offer in 3 minutes
    Find out how much your home could sell for in as little as 3 minutes with a no-obligation cash offer.
    Estimated market value
    $583,200