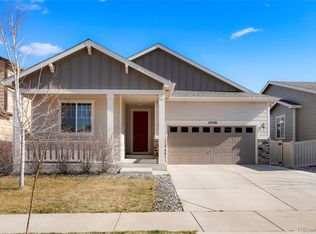
WE’RE OFF TO THE RACES! You might call this BLUE RIBBON PROPERTY a TRIPLE CROWN WINNER when you consider the BELLE CREEK NEIGHBORHOOD, the MAIN LEVEL LIVING, and the JUST FRESHENED MOVE IN READY CONDITION. Let's start with that neighborhood of tidy newer homes that has been around long enough for shade trees to grow and the landscaping to fill in. It’s a tip-top location that surprisingly whisks you out to DIA or Downtown Denver in under 30 minutes…some folks even hop on the bus from the stop that is just 3 minutes away! But if you aren’t familiar with this community…know that its exactly that…A COMMUNITY…with a Metro District run fitness center, athletic fields, and event space that supports Monday StoryTime, artisan fairs, and an annual BBQ too. And between the Halloween and Holiday lighting contests, the Turkey Trot, and the Winterfest, you’re bound to connect with your new neighbors without much effort. The home itself has a handsome street presence with stone cladding, a quaint porch tucked in at the front, and SUPER EASY ONE-LEVEL LIVING across THREE BEDROOMS, with that open kitchen and great room floor plan you've always wanted. Tack on loads of kitchen storage and workspace, a PANTRY, a smart showcase shelf built-in, those gorgeous handscraped hardwoods that replicate reclaimed wood floors, a really roomy OWNER’S SUITE with its own WALK IN CLOSET and you might think you’ve won the day….but then…add on the perfect covered back porch and a nice grassy green yard that backs into an open space to boot! And finally…YES...YES...there is more…heading into the homestretch, our thoughtful sellers have topped if off with NEW CARPET and NEW PAINT to make things even easier. THERE'S NO REASON TO WAIT FOR A NEW BUILD TO COMPLETE. THIS ONE IS READY TODAY! And hands down, this might be the BEST VALUE OF THE SEASON!
Sold for $487,500
Zillow last checked:
Listing updated:
Bought with:
Yesenia Casas, 100079715
Compass - Denver
Source: REcolorado as distributed by MLS GRID,MLS#: 7056614
Price history
| Date | Event | Price |
|---|---|---|
| 6/18/2024 | Sold | $487,500$338/sqft |
Source:  REcolorado as distributed by MLS GRID #7056614 Report a problem REcolorado as distributed by MLS GRID #7056614 Report a problem | ||
| 5/24/2024 | Pending sale | $487,500$338/sqft |
Source: REcolorado as distributed by MLS GRID #7056614 Report a problem | ||
| 5/10/2024 | Listed for sale | $487,500+43.8%$338/sqft |
Source: REcolorado as distributed by MLS GRID #7056614 Report a problem | ||
| 6/11/2018 | Sold | $338,900$235/sqft |
Source: Public Record Report a problem | ||
Get a cash offer in 3 minutes
Find out how much your home could sell for in as little as 3 minutes with a no-obligation cash offer.
Estimated market value
$462,700
