Skip main navigation
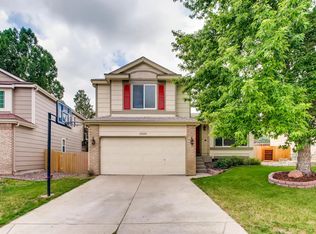
Sold for $597,000
Street View
  • $597,000

    10516 Berthoud Way, Parker, CO 80134

    4beds
    2,395sqft
    Single Family Residence
    Built in 1993
    4,748 Square Feet Lot
    $588,300 Zestimate®
    $249/sqft
    $3,302 Estimated rent

    Home value

    $588,300

    $559,000 - $618,000

    $3,302/mo

    Zestimate® history
    Loading
    Loading...

    Owner options

    List your home for rent

    $3,302/mo

    Rent Zestimate®

    Find your next renter with Zillow Rental Manager. Plus, with online applications, you can quickly screen prospective tenants – for free.

    Learn more

    $3,302/mo

    Rent Zestimate®

    Refinance and save

    $3,589/mo

    Est. payment

    Refinancing to a lower rate could help reduce your monthly payments and save thousands over the life of the loan.

    See today's rates

    $3,589/mo

    Est. payment

    Explore your selling options

    Work with a Zillow partner agent

    Leverage their expertise and Zillow's premium Showcase listings to get your home seen by more buyers.

    Get started

    List with your own agent

    Get your home in front of millions of buyers by listing it on Zillow.

    Learn how to do it

    Sell it yourself

    Take full control of how buyers see your home on Zillow by listing For Sale by Owner (FSBO).

    List your home

    What's special

    Welcome to Clarke Farms!! This beautiful home offers spacious living perfect for families, multi-generational households, or anyone looking for a versatile living space. From casual family time to entertaining guests, this floorplan maximizes space and flow. The Great Room offers spacious, open living area perfect for relaxing or hosting family and friends. With ample natural light and a welcoming ambiance, it serves as the heart of the home. The kitchen features updated appliances, generous counter space, and plenty of storage, making meal prep a breeze. An open design ensures you’re always part of the action whether you're cooking or entertaining. Just off the kitchen, the dining area provides a cozy space for family meals, with easy access to the kitchen and the great room. The half bath is ideal for guests and daily use, offering both function and privacy. A practical laundry space designed to make chores easier, with hookups for your washer and dryer, as well as room for additional storage. Venturing upstairs you will find the primary bedroom which features large windows which provide abundant natural light, while the room's layout allows for flexible furniture arrangements to suit your style. Attached to the primary bedroom, is the en-suite 3/4 bathroom and oversized walk in closet. Upstairs also includes 2 guest bedrooms and a full guest bathroom. Don't miss the walk out basement! This fully finished walk-out basement provides an ideal living space for extended family, guests, or as a private retreat. With its own separate entrance, it offers privacy and comfort while remaining seamlessly connected to the main home. Basement features a large bedroom, 3/4 bathroom, family room, private laundry room (washer/dryer included), and a complete kitchen. This home has a new roof, new exterior paint, new vinyl double pane windows, upgraded fixtures/flooring and appliances. Conveniently located near the neighborhood pool, parks and tennis courts! Don't Miss Out!

    Zillow last checked:

    Listing updated:

    Listed by:

    Jonathan Coyle 720-635-0441 jon@coylere.com,

    LoKation

    Bought with:

    Adam Wiley, 100069522

    eXp Realty, LLC

    Source: REcolorado as distributed by MLS GRID,MLS#: 3019771MLS Logo

    Facts & features

    Interior

    Bedrooms & bathrooms
    • Bedrooms: 4
    • Bathrooms: 4
    • Full bathrooms: 1
    • 3/4 bathrooms: 2
    • 1/2 bathrooms: 1
    • Main level bathrooms: 1
    Primary bedroom
    • Level: Upper
    Bedroom
    • Level: Upper
    Bedroom
    • Level: Upper
    Bedroom
    • Level: Basement
    Primary bathroom
    • Level: Upper
    Bathroom
    • Level: Main
    Bathroom
    • Level: Upper
    Bathroom
    • Level: Basement
    Dining room
    • Level: Main
    Family room
    • Level: Basement
    Great room
    • Level: Main
    Kitchen
    • Level: Main
    Kitchen
    • Level: Basement
    Laundry
    • Level: Main
    Laundry
    • Level: Basement
    Heating
    • Forced Air
    Cooling
    • Central Air
    Appliances
    • Included: Dishwasher, Disposal, Dryer, Gas Water Heater, Microwave, Oven, Range, Refrigerator, Washer
    • Laundry: In Unit, Laundry Closet
    Features
    • Ceiling Fan(s), Eat-in Kitchen, Granite Counters, High Ceilings, High Speed Internet, Laminate Counters, Open Floorplan, Pantry, Primary Suite, Radon Mitigation System, Smoke Free, Vaulted Ceiling(s), Walk-In Closet(s), Wired for Data
    • Flooring: Carpet, Laminate, Linoleum, Tile
    • Windows: Double Pane Windows, Window Coverings
    • Basement: Bath/Stubbed,Exterior Entry,Finished,Full,Interior Entry,Walk-Out Access
    • Number of fireplaces: 1
    • Fireplace features: Great Room
    Interior area
    • Total structure area: 2,395
    • Total interior livable area: 2,395 sqft
    • Finished area above ground: 1,596
    • Finished area below ground: 799

    Property

    Parking
    • Total spaces: 2
    • Parking features: Concrete, Dry Walled
    • Attached garage spaces: 2
    Features
    • Levels: Two
    • Stories: 2
    • Patio & porch: Deck, Patio
    • Exterior features: Dog Run, Garden, Private Yard, Rain Gutters
    • Fencing: Full
    Lot
    • Size: 4,748 Square Feet
    • Features: Irrigated, Landscaped, Many Trees, Sprinklers In Front, Sprinklers In Rear
    Details
    • Parcel number: R0339152
    • Zoning: RES
    • Special conditions: Standard

    Construction

    Type & style
    • Home type: SingleFamily
    • Architectural style: Traditional
    • Property subtype: Single Family Residence
    Materials
    • Cement Siding
    • Foundation: Concrete Perimeter
    • Roof: Composition
    Condition
    • Year built: 1993

    Utilities & green energy

    • Sewer: Public Sewer
    • Water: Public
    • Utilities for property: Cable Available, Electricity Connected, Internet Access (Wired), Natural Gas Connected, Phone Connected

    Community & HOA

    Community
    • Subdivision: Clarke Farms
    HOA
    • Has HOA: Yes
    • Amenities included: Park, Playground, Pool, Tennis Court(s), Trail(s)
    • Services included: Recycling, Trash
    • HOA fee: $110 monthly
    • HOA name: Clarke Farms HOA managed by A&C Management
    • HOA phone: 303-233-4646
    Location
    • Region: Parker

    Financial & listing details

    • Price per square foot: $249/sqft
    • Tax assessed value: $573,667
    • Annual tax amount: $3,306
    • Date on market: 11/18/2024
    • Listing terms: 1031 Exchange,Cash,Conventional,FHA,VA Loan
    • Exclusions: Sellers Personal Property
    • Ownership: Individual
    • Electric utility on property: Yes

    Price history

    DateEventPrice
    3/24/2025Listing removed$3,500$1/sqft
    Source: Zillow Rentals Report a problem
    3/23/2025Listed for rent$3,500$1/sqft
    Source: Zillow Rentals Report a problem
    2/12/2025Sold$597,000-2.1%$249/sqft
    Source: REcolorado as distributed by MLS GRID #3019771 Report a problem
    1/20/2025Pending sale$610,000$255/sqft
    Source: REcolorado as distributed by MLS GRID #3019771 Report a problem
    11/18/2024Listed for sale$610,000+10.9%$255/sqft
    Source: REcolorado as distributed by MLS GRID #3019771 Report a problem
    8/18/2023Sold$550,000+127.7%$230/sqft
    Source: Public Record Report a problem
    3/24/2021Listing removed--
    Source: Owner Report a problem
    3/19/2013Sold$241,500-2.4%$101/sqft
    Source: Public Record Report a problem
    7/30/2012Listed for sale$247,500+10.5%$103/sqft
    Source: Owner Report a problem
    3/16/2009Sold$224,000-10.4%$94/sqft
    Source: Public Record Report a problem
    10/9/2007Sold$250,000+6.8%$104/sqft
    Source: Public Record Report a problem
    6/30/2004Sold$234,000+37.7%$98/sqft
    Source: Public Record Report a problem
    2/9/1999Sold$169,900$71/sqft
    Source: Public Record Report a problem

    Public tax history

    YearProperty taxesTax assessment
    2025$3,267 -1.2%$35,860 -12.7%
    2024$3,306 +31.2%$41,090 -1%
    2023$2,519 -3.9%$41,490 +42.4%
    2022$2,623 $29,140 -2.8%
    2021-- $29,980 +6.7%
    2020$2,487 +12.1%$28,090
    2019$2,218 $28,090 +15.7%
    2018$2,218 +7.8%$24,270
    2017$2,058 +9.8%$24,270 +11.8%
    2016$1,875 -1.8%$21,700
    2015$1,909 +4.9%$21,700 +17.7%
    2014$1,820 $18,440
    2013-- $18,440 +0.5%
    2012-- $18,340
    2011-- $18,340 -6.7%
    2010-- $19,660 -2.4%
    2009-- $20,140
    2008-- $20,140 +6.8%
    2007-- $18,850
    2006$1,692 +3.2%$18,850 +3.3%
    2004$1,639 -30.5%$18,240 +1%
    2003$2,357 $18,060
    2002-- $18,060 +19.4%
    2001$1,361 -2.7%$15,130 0%
    2000$1,398 $15,131
    Find assessor info on the county website

    Neighborhood: Clarke Farms

    Nearby schools

    GreatSchools rating
    Schools provided by the listing agent
    • Elementary: Cherokee Trail
    • Middle: Sierra
    • High: Chaparral
    • District: Douglas RE-1

    Source: REcolorado as distributed by MLS GRID. This data may not be complete. We recommend contacting the local school district to confirm school assignments for this home.

    Get a cash offer in 3 minutes
    Find out how much your home could sell for in as little as 3 minutes with a no-obligation cash offer.
    Estimated market value
    $588,300
    Get a cash offer in 3 minutes
    Find out how much your home could sell for in as little as 3 minutes with a no-obligation cash offer.
    Estimated market value
    $588,300