2-Story 3 bedroom home in GREAT location in Charlotte, NC! This home is close to Harrisburg, 485, and Reedy Creek! Cute front porch perfect for enjoying your morning coffee! Walk in onto NEW LVP Flooring throughout the entire home! AWESOME fireplace in the Great Room that can also be enjoyed from the adjoining dining area! Kitchen is BEAUTIFUL w/white shaker cabinets, granite countertops, SS dishwasher, microwave, and electric range. Nice little breakfast nook off the kitchen as well! UP: All 3 bedrooms are upstairs. Both guest rooms are sizeable and share the full guest bath w/single granite vanity with tub/shower combo. Primary suite features vaulted ceilings, ceiling fan and walk-in closet. Luxury Primary bathroom w/dual granite vanity with a garden tub/shower combo. Remodeled, ready for YOU! Come see this one quick!!
Closed
$325,000
10516 Brawley Ln, Charlotte, NC 28215
3beds
1,503sqft
Single Family Residence
Built in 1995
0.14 Acres Lot
$325,100 Zestimate®
$216/sqft
$1,799 Estimated rent
Home value
$325,100
$309,000 - $341,000
$1,799/mo
Zestimate® history
Owner options
List your home for rent
$1,799/mo
Rent Zestimate®
Find your next renter with Zillow Rental Manager. Plus, with online applications, you can quickly screen prospective tenants – for free.
$1,799/mo
Rent Zestimate®
Refinance and save
$2,306/mo
Est. payment
Refinancing to a lower rate could help reduce your monthly payments and save thousands over the life of the loan.
$2,306/mo
Est. payment
Explore your selling options
Work with a Zillow partner agent
Leverage their expertise and Zillow's premium Showcase listings to get your home seen by more buyers.
Get startedList with your own agent
Get your home in front of millions of buyers by listing it on Zillow.
Learn how to do itSell it yourself
Take full control of how buyers see your home on Zillow by listing For Sale by Owner (FSBO).
List your homeWhat's special
Great roomAwesome fireplaceVaulted ceilingsPrimary suiteCute front porchGranite vanityWalk-in closet
Zillow last checked:
Listing updated:
Listed by:
Cherie Burris cherieburris@gmail.com,
RE/MAX Executive
Bought with:
Jasmine Rouse
Premier South
Source: Canopy MLS as distributed by MLS GRID,MLS#: 4062417
Facts & features
Interior
Bedrooms & bathrooms
- Bedrooms: 3
- Bathrooms: 3
- Full bathrooms: 2
- 1/2 bathrooms: 1
Primary bedroom
- Level: Upper
Primary bedroom
- Level: Upper
Bedroom s
- Level: Upper
Bedroom s
- Level: Upper
Bedroom s
- Level: Upper
Bedroom s
- Level: Upper
Bathroom half
- Level: Main
Bathroom full
- Level: Upper
Bathroom full
- Level: Upper
Bathroom half
- Level: Main
Bathroom full
- Level: Upper
Bathroom full
- Level: Upper
Breakfast
- Level: Main
Breakfast
- Level: Main
Dining room
- Level: Main
Dining room
- Level: Main
Great room
- Level: Main
Great room
- Level: Main
Kitchen
- Level: Main
Kitchen
- Level: Main
Laundry
- Level: Main
Laundry
- Level: Main
Heating
- Electric, Forced Air, Natural Gas
Cooling
- Central Air, Electric
Appliances
- Included: Dishwasher, Disposal, Electric Range, Microwave, Plumbed For Ice Maker, Self Cleaning Oven
- Laundry: Common Area, Electric Dryer Hookup, In Kitchen, Main Level, Washer Hookup
Features
- Attic Other, Soaking Tub, Vaulted Ceiling(s)(s), Walk-In Closet(s)
- Flooring: Vinyl
- Doors: French Doors, Insulated Door(s)
- Windows: Insulated Windows
- Has basement: No
- Attic: Other
- Fireplace features: Great Room
Interior area
- Total structure area: 1,503
- Total interior livable area: 1,503 sqft
- Finished area above ground: 1,503
- Finished area below ground: 0
Property
Parking
- Total spaces: 6
- Parking features: Driveway, Attached Garage, Garage on Main Level
- Attached garage spaces: 2
- Uncovered spaces: 4
- Details: There is NO Garage Remote Openers at this home.
Features
- Levels: Two
- Stories: 2
- Patio & porch: Covered, Front Porch, Patio
- Waterfront features: None
Lot
- Size: 0.14 Acres
- Dimensions: 72 x 115 x 44 x 103
- Features: Wooded
Details
- Parcel number: 11104303
- Zoning: R12PUD
- Special conditions: Standard
Construction
Type & style
- Home type: SingleFamily
- Architectural style: Cape Cod,Transitional
- Property subtype: Single Family Residence
Materials
- Vinyl
- Foundation: Slab
- Roof: Composition
Condition
- New construction: No
- Year built: 1995
Utilities & green energy
- Sewer: Public Sewer
- Water: City
- Utilities for property: Electricity Connected
Community & HOA
Community
- Features: Street Lights
- Security: Carbon Monoxide Detector(s), Smoke Detector(s)
- Subdivision: Cambridge
HOA
- Has HOA: Yes
- HOA fee: $350 annually
- HOA name: Henderson Mgmt
- HOA phone: 704-535-1122
Location
- Region: Charlotte
Financial & listing details
- Price per square foot: $216/sqft
- Tax assessed value: $166,300
- Annual tax amount: $2,589
- Date on market: 8/22/2023
- Cumulative days on market: 11 days
- Listing terms: Cash,Conventional,FHA,VA Loan
- Electric utility on property: Yes
- Road surface type: Concrete, Paved
Price history
| Date | Event | Price |
|---|---|---|
| 10/11/2023 | Sold | $325,000$216/sqft |
Source:  Canopy MLS as distributed by MLS GRID #4062417 Report a problem Canopy MLS as distributed by MLS GRID #4062417 Report a problem | ||
| 8/28/2023 | Price change | $325,000-4.1%$216/sqft |
Source: Canopy MLS as distributed by MLS GRID #4062417 Report a problem | ||
| 8/22/2023 | Listed for sale | $339,000+171.2%$226/sqft |
Source: Canopy MLS as distributed by MLS GRID #4062417 Report a problem | ||
| 1/8/2019 | Sold | $125,000-18.8%$83/sqft |
Source: Public Record Report a problem | ||
| 10/3/2018 | Listing removed | $153,868$102/sqft |
Source: Auction.com Report a problem | ||
| 9/11/2018 | Listed for sale | -- |
Source: Auction.com Report a problem | ||
Public tax history
| Year | Property taxes | Tax assessment |
|---|---|---|
| 2025 | $2,589 +2% | $314,800 |
| 2024 | $2,537 +3.6% | $314,800 |
| 2023 | $2,448 +41.5% | $314,800 +89.3% |
| 2022 | $1,730 +0.6% | $166,300 |
| 2021 | $1,719 +0.4% | $166,300 |
| 2020 | $1,712 +0.9% | $166,300 |
| 2019 | $1,696 +3.9% | $166,300 +39.9% |
| 2018 | $1,633 +2.6% | $118,900 |
| 2017 | $1,593 | $118,900 |
| 2016 | $1,593 | $118,900 |
| 2015 | $1,593 +0.2% | $118,900 |
| 2014 | $1,589 | $118,900 |
| 2013 | -- | $118,900 -0.7% |
| 2012 | -- | $119,700 |
| 2011 | -- | $119,700 -1.6% |
| 2010 | -- | $121,600 |
| 2009 | -- | $121,600 |
| 2008 | -- | $121,600 |
| 2007 | -- | $121,600 |
| 2006 | -- | $121,600 |
| 2005 | -- | $121,600 |
| 2004 | -- | $121,600 |
| 2003 | -- | $121,600 +9% |
| 2002 | -- | $111,590 |
| 2001 | -- | $111,590 |
| 2000 | -- | $111,590 |
Find assessor info on the county website
Neighborhood: Cambridge
Nearby homes
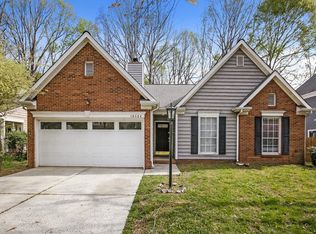
- $301,5003 bd2 ba1.3k sqft10524 Brawley Ln, Charlotte, NC 28215Off Market
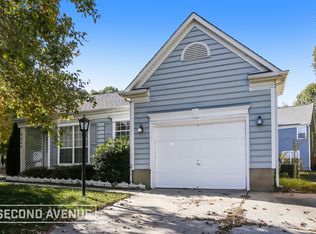
- $299,3003 bd2 ba1.2k sqft9048 Little Hampton Pl, Charlotte, NC 28215Off Market
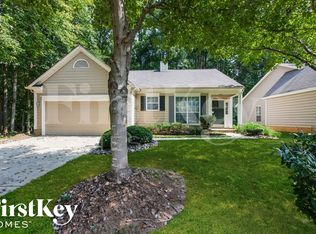
- $292,9003 bd2 ba1.2k sqft10532 Brawley Ln, Charlotte, NC 28215Off Market
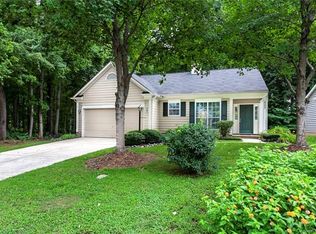
- $291,0003 bd2 ba1.2k sqft10532 Brawley Ln #87, Charlotte, NC 28215Off Market
- $301,9993 bd3 ba1.4k sqft9032 Little Hampton Pl, Charlotte, NC 28215Sold
- $298,3003 bd2 ba1.2k sqft10513 Brawley Ln, Charlotte, NC 28215Off Market
- $327,0003 bd2 ba1.2k sqft10519 Brawley Ln, Charlotte, NC 28215Sold
- $295,5003 bd2 ba1.2k sqft10525 Brawley Ln, Charlotte, NC 28215Off Market
Nearby schools
GreatSchools rating
- 4/10Reedy Creek ElementaryGrades: PK-5Distance: 0.8 mi
- 4/10Northridge MiddleGrades: 6-8Distance: 3.3 mi
- 2/10Rocky River HighGrades: 9-12Distance: 3.3 mi
Schools provided by the listing agent
- Elementary: Reedy Creek
- Middle: Northridge
- High: Rocky River
Source: Canopy MLS as distributed by MLS GRID. This data may not be complete. We recommend contacting the local school district to confirm school assignments for this home.
Get a cash offer in 3 minutes
Find out how much your home could sell for in as little as 3 minutes with a no-obligation cash offer.
Estimated market value
$325,100
Get a cash offer in 3 minutes
Find out how much your home could sell for in as little as 3 minutes with a no-obligation cash offer.
Estimated market value
$325,100
- North Carolina
- Mecklenburg County
- Charlotte
- 28215
- Cambridge
- 10516 Brawley Ln
Nearby cities
Nearby neighborhoods
Nearby zip codes
Other Charlotte Topics
