Your utopian home awaits! This FOUR-bedroom GEM is ready for move-in, priced perfectly for you! You'll notice the new exterior lighting, and new privacy fence the moment you arrive! Walk into a split-level foyer featuring tons of natural light. This home provides a beautiful downstairs layout offering your first-floor bedroom, and an updated kitchen featuring a gas range stove, a new Range Hood, new garbage disposal, and dishwasher. Open the French doors that leads to over a quarter acre of land, perfect for any family occasion. All appliances stay with the home including your new washer, and dryer. Upstairs you’ll love the living space and THREE more bedrooms with original hardwood floors. The full bathroom is nicely updated featuring a new vanity and neutral tile that's sure to be in style for years. This property is located in unincorporated North County. You'll find the community offers a beautiful park one block away from the home. Schedule a tour soon, before it's too late!
Closed
Listed by: Stowers Realty Group LLC • Deshaun T Curry Tilson • Contact: 502-953-2655
Bought with: Coldwell Banker Realty - Gundaker
Price Unknown
10516 Castle Dr, Saint Louis, MO 63136
4beds
1,370sqft
Single Family Residence
Built in 1968
0.3 Acres Lot
$140,400 Zestimate®
$--/sqft
$1,643 Estimated rent
Home value
$140,400
$124,000 - $156,000
$1,643/mo
Zestimate® history
Owner options
List your home for rent
$1,643/mo
Rent Zestimate®
Find your next renter with Zillow Rental Manager. Plus, with online applications, you can quickly screen prospective tenants – for free.
$1,643/mo
Rent Zestimate®
Refinance and save
Refinancing to a lower rate could help reduce your monthly payments and save thousands over the life of the loan.
Explore your selling options
Work with a Zillow partner agent
Leverage their expertise and Zillow's premium Showcase listings to get your home seen by more buyers.
Get startedList with your own agent
Get your home in front of millions of buyers by listing it on Zillow.
Learn how to do itSell it yourself
Take full control of how buyers see your home on Zillow by listing For Sale by Owner (FSBO).
List your homeWhat's special
New vanityNew washerNew privacy fenceUpdated kitchenNew range hoodNeutral tileNew exterior lighting
Zillow last checked:
Listing updated:
Listed by:
Deshaun T Curry Tilson 502-953-2655,
Stowers Realty Group LLC
Bought with:
Evelyn L Jefferson, 2020004407
Coldwell Banker Realty - Gundaker
Source: MARIS,MLS#: 24012177 Originating MLS: St. Louis Association of REALTORS
Originating MLS: St. Louis Association of REALTORSFacts & features
Interior
Bedrooms & bathrooms
- Bedrooms: 4
- Bathrooms: 2
- Full bathrooms: 1
- 1/2 bathrooms: 1
Heating
- Natural Gas, Forced Air
Cooling
- Central Air, Electric
Appliances
- Included: Gas Water Heater, Dishwasher, Disposal, Dryer, Range Hood, Gas Range, Gas Oven, Refrigerator, Washer
Features
- Lever Faucets, Two Story Entrance Foyer, Kitchen/Dining Room Combo, Eat-in Kitchen, Pantry, Open Floorplan
- Doors: Panel Door(s), French Doors
- Basement: Walk-Out Access
- Has fireplace: No
Interior area
- Total structure area: 1,370
- Total interior livable area: 1,370 sqft
- Finished area above ground: 1,370
Property
Parking
- Total spaces: 1
- Parking features: RV Access/Parking, Attached, Garage, Garage Door Opener, Off Street
- Attached garage spaces: 1
Features
- Levels: Two,Multi/Split
Lot
- Size: 0.3 Acres
- Dimensions: 12632
Details
- Parcel number: 10F230190
- Special conditions: Standard
Construction
Type & style
- Home type: SingleFamily
- Architectural style: Other,Split Foyer
- Property subtype: Single Family Residence
Materials
- Other
- Foundation: Stone
Condition
- Year built: 1968
Utilities & green energy
- Water: Public
Community & HOA
Community
- Subdivision: Castle Point
Location
- Region: Saint Louis
Financial & listing details
- Tax assessed value: $105,800
- Annual tax amount: $1,023
- Date on market: 3/1/2024
- Cumulative days on market: 1 day
- Listing terms: Cash,Conventional,FHA,VA Loan
- Ownership: Private
- Road surface type: Asphalt
Price history
| Date | Event | Price |
|---|---|---|
| 4/4/2024 | Sold | -- |
Source:  MARIS #24012177 Report a problem MARIS #24012177 Report a problem | ||
| 3/3/2024 | Pending sale | $124,900$91/sqft |
Source: MARIS #24012177 Report a problem | ||
| 3/1/2024 | Listed for sale | $124,900+25%$91/sqft |
Source: MARIS #24012177 Report a problem | ||
| 2/15/2023 | Sold | -- |
Source: MARIS #22076788 Report a problem | ||
| 2/3/2023 | Pending sale | $99,900$73/sqft |
Source: MARIS #22076788 Report a problem | ||
| 1/29/2023 | Listed for sale | $99,900$73/sqft |
Source: MARIS #22076788 Report a problem | ||
| 1/7/2023 | Pending sale | $99,900$73/sqft |
Source: MARIS #22076788 Report a problem | ||
| 1/3/2023 | Listed for sale | $99,900$73/sqft |
Source: MARIS #22076788 Report a problem | ||
| 12/23/2022 | Pending sale | $99,900$73/sqft |
Source: MARIS #22076788 Report a problem | ||
| 12/8/2022 | Listed for sale | $99,900+207.4%$73/sqft |
Source: MARIS #22076788 Report a problem | ||
| 5/30/2017 | Sold | -- |
Source: Public Record Report a problem | ||
| 5/4/2017 | Pending sale | $32,500$24/sqft |
Source: RE/MAX Results #17029560 Report a problem | ||
| 4/18/2017 | Listed for sale | $32,500+1.6%$24/sqft |
Source: RE/MAX Results #17029560 Report a problem | ||
| 3/11/2017 | Listing removed | $32,000$23/sqft |
Source: REIBlackBook Report a problem | ||
| 2/10/2017 | Listed for sale | $32,000+28%$23/sqft |
Source: REIBlackBook Report a problem | ||
| 11/24/2014 | Sold | -- |
Source: Public Record Report a problem | ||
| 8/26/2014 | Listing removed | $25,000$18/sqft |
Source: The Hermann London Group #14044300 Report a problem | ||
| 8/3/2014 | Listed for sale | $25,000-35.7%$18/sqft |
Source: The Hermann London Group #14044300 Report a problem | ||
| 1/10/2013 | Listing removed | $38,900$28/sqft |
Source: Coldwell Banker Gundaker - #12052851 Report a problem | ||
| 10/17/2012 | Price change | $38,900-20.4%$28/sqft |
Source: Coldwell Banker Gundaker - #12052851 Report a problem | ||
| 9/13/2012 | Listed for sale | $48,900$36/sqft |
Source: Coldwell Banker Gundaker - #12052851 Report a problem | ||
Public tax history
| Year | Property taxes | Tax assessment |
|---|---|---|
| 2025 | $1,922 +85% | $20,100 +108.3% |
| 2024 | $1,039 +1.5% | $9,650 |
| 2023 | $1,023 -14% | $9,650 +7.8% |
| 2022 | $1,189 +0.4% | $8,950 |
| 2021 | $1,184 +16.4% | $8,950 +4.9% |
| 2020 | $1,017 +30.2% | $8,530 |
| 2019 | $782 | $8,530 +36% |
| 2018 | $782 | $6,270 -23.2% |
| 2017 | $782 -21.6% | $8,160 -5% |
| 2016 | $998 -4% | $8,590 |
| 2015 | $1,039 | $8,590 -5.1% |
| 2014 | $1,039 -1% | $9,050 |
| 2013 | $1,049 | $9,050 -16% |
| 2012 | -- | $10,770 |
| 2011 | -- | $10,770 -4.1% |
| 2010 | $1,136 +7.9% | $11,230 |
| 2009 | $1,053 -12% | $11,230 -7.1% |
| 2008 | $1,196 +24.7% | $12,090 |
| 2007 | $959 | $12,090 +23.5% |
| 2006 | $959 +2.6% | $9,790 |
| 2005 | $934 -0.6% | $9,790 -2.6% |
| 2003 | $940 +0.3% | $10,050 +6% |
| 2002 | $937 +30% | $9,480 |
| 2001 | $721 | $9,480 |
Find assessor info on the county website
Neighborhood: 63136
Nearby homes
- $57,300-- bd-- ba720 sqft10520 Castle Dr, Saint Louis, MO 63136Off Market
- $--4 bd2 ba720 sqft10512 Castle Dr, Saint Louis, MO 63136Sold
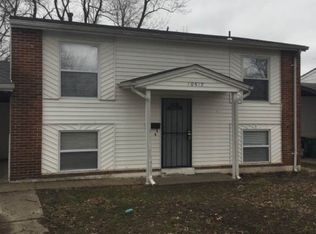
- $--4 bd2 ba1.3k sqft10508 Castle Dr, Saint Louis, MO 63136Sold

- $108,9004 bd2 ba1.1k sqft10524 Castle Dr, Saint Louis, MO 63136Off Market

- $73,3003 bd1 ba945 sqft10504 Castle Dr, Saint Louis, MO 63136Off Market
- $71,9004 bd1 ba750 sqft10528 Castle Dr, Saint Louis, MO 63136Off Market
- $--3 bd2 ba1k sqft10525 Castle Dr, Saint Louis, MO 63136Sold
- $74,5003 bd1 ba1k sqft10517 Castle Dr, Saint Louis, MO 63136Off Market
Nearby schools
GreatSchools rating
- 2/10Lewis And Clark Elementary SchoolGrades: K-5Distance: 0.4 mi
- 5/10R. G. Central Middle SchoolGrades: 6-8Distance: 1.1 mi
- 1/10Riverview Gardens Sr. High SchoolGrades: 9-12Distance: 1.7 mi
Schools provided by the listing agent
- Elementary: Lewis And Clark Elem.
- Middle: R. G. Central Middle
- High: Riverview Gardens Sr. High
Source: MARIS. This data may not be complete. We recommend contacting the local school district to confirm school assignments for this home.
- Missouri
- Saint Louis County
- Castle Point
- 63136
- 10516 Castle Dr
Nearby cities
Nearby zip codes
Other Castle Point Topics
