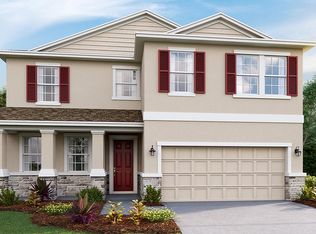
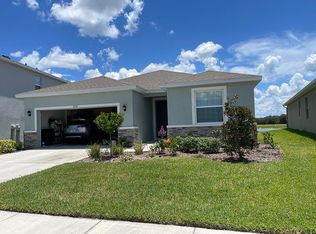
Welcome to your dream home at 10516 Chippewa Dr., nestled in the picturesque community of Bella Lago in Parrish, Florida. This stunning single-family residence, built in 2022, boasts a spacious 2045 square feet of contemporary living space, featuring Three bedrooms with a Flex/Office Space with French Doors and 2.5 baths. With an inviting curb appeal and a meticulously designed layout, this home is perfect for families seeking comfort and style in a vibrant neighborhood. As you step through the front door, you are greeted by an open floor plan that seamlessly blends the living, dining, and kitchen areas, creating an ideal setting for entertaining and family gatherings. The heart of the home showcases a modern kitchen adorned with elegant backsplash details, pendant lighting, and under-cabinet lighting that highlights the high-end finishes. The adjacent laundry room features custom upgrades, ensuring functionality meets style. The real jewel of this property is the exquisite outdoor living space. Step outside to discover your own personal oasis—a luxurious saltwater pool enclosed by a protective cage. This heated and chilled pool is equipped with an inground cleaning system that ensures crystal-clear waters without any cold spots, making it a perfect retreat for year-round enjoyment. Whether you're hosting summer barbecues or enjoying quiet evenings under the stars, the custom high-end designed luxury outdoor kitchen, will impress your guests with its high-end features and ample space for culinary adventures. The backyard offers breathtaking views of a serene pond, providing a tranquil backdrop while you unwind or entertain. With a low-maintenance yard and extra insulation in both the attic and garage, this home is designed for comfort and efficiency. The insulated garage door and above-storage ensure practicality, while custom blackout blinds in the bedrooms and motorized blinds on the sliding doors add a touch of luxury. Living in Bella Lago means embracing a vibrant lifestyle filled with amenities that cater to both relaxation and recreation. Residents enjoy access to a stunning clubhouse, a resort-style heated swimming pool, and a fully equipped fitness center. Children can play and make memories at the tot lot, while pet owners will appreciate the dedicated dog park. With a multi-purpose sports field and a covered picnic area, this community fosters a sense of connection among neighbors and offers plenty of opportunities for outdoor fun. In addition to its remarkable features, this home is situated in a conservation area, ensuring privacy and a natural setting right outside your door. The front yard irrigation system utilizing community reclaimed water is an eco-friendly touch that aligns with a sustainable lifestyle. In conclusion, 10516 Chippewa Dr. offers a rare opportunity to own a luxurious, upgraded home in the heart of the sought-after Bella Lago community. With its stunning outdoor features, modern amenities, and family-friendly environment, this property is not just a house; it's a place where memories are made and cherished. Don’t miss your chance to experience the best of Parrish living—schedule your tour today!
Sold for $524,990
Zillow last checked:
Listing updated:
Bought with:
Maria Alonso, 3549829
LPT REALTY, LLC
Source: Stellar MLS,MLS#: A4680228 Originating MLS: Sarasota - Manatee
Originating MLS: Sarasota - Manatee
Price history
| Date | Event | Price |
|---|---|---|
| 7/10/2026 | Sold | $524,990-1.9%$257/sqft |
Source:  Stellar MLS #A4680228 Report a problem Stellar MLS #A4680228 Report a problem | ||
| 7/8/2026 | Contingent | $534,900$262/sqft |
Source: Stellar MLS #A4680228 Report a problem | ||
| 5/4/2026 | Pending sale | $534,900$262/sqft |
Source: Stellar MLS #A4680228 Report a problem | ||
| 5/1/2026 | Price change | $534,900-0.9%$262/sqft |
Source: Stellar MLS #A4680228 Report a problem | ||
| 3/31/2026 | Price change | $539,900-1.8%$264/sqft |
Source: Stellar MLS #A4680228 Report a problem | ||
| 3/4/2026 | Price change | $549,900-1.8%$269/sqft |
Source: Stellar MLS #A4680228 Report a problem | ||
| 2/12/2026 | Listed for sale | $559,900+29.9%$274/sqft |
Source: Stellar MLS #A4680228 Report a problem | ||
| 5/24/2023 | Sold | $431,150-5.5%$211/sqft |
Source: Public Record Report a problem | ||
| 12/14/2022 | Pending sale | $456,150$223/sqft |
Source: Stellar MLS #T3391322 Report a problem | ||
| 11/8/2022 | Price change | $456,150-1.1%$223/sqft |
Source: Stellar MLS #T3391322 Report a problem | ||
| 10/6/2022 | Price change | $461,150+1.1%$226/sqft |
Source: Stellar MLS #T3391322 Report a problem | ||
| 9/30/2022 | Price change | $456,150-1.1%$223/sqft |
Source: Stellar MLS #T3391322 Report a problem | ||
| 9/14/2022 | Price change | $461,150+0.4%$226/sqft |
Source: Stellar MLS #T3391322 Report a problem | ||
| 8/16/2022 | Price change | $459,535-3.2%$225/sqft |
Source: Stellar MLS #T3391322 Report a problem | ||
| 7/21/2022 | Price change | $474,535-2.1%$232/sqft |
Source:  DR Horton Report a problem DR Horton Report a problem | ||
| 7/13/2022 | Price change | $484,535-3%$237/sqft |
Source: DR Horton Report a problem | ||
| 6/25/2022 | Price change | $499,535+0.2%$244/sqft |
Source: DR Horton Report a problem | ||
| 6/17/2022 | Listed for sale | $498,420$244/sqft |
Source: DR Horton Report a problem | ||
Get a cash offer in 3 minutes
Find out how much your home could sell for in as little as 3 minutes with a no-obligation cash offer.
Estimated market value
$528,900
