Skip main navigation
Off market
Street View
  • $478,800

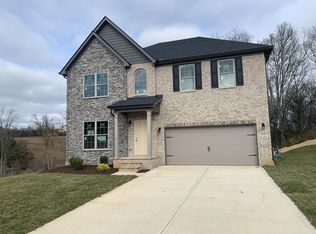
    10516 Club Car Ln, Knoxville, TN 37932

    3beds
    2,082sqft
    SingleFamily
    Built in 2019
    7,405 Square Feet Lot
    $478,800 Zestimate®
    $230/sqft
    $2,761 Estimated rent

    Home value

    $478,800

    $455,000 - $503,000

    $2,761/mo

    Zestimate® history
    Loading
    Loading...

    Owner options

    List your home for rent

    $2,761/mo

    Rent Zestimate®

    Find your next renter with Zillow Rental Manager. Plus, with online applications, you can quickly screen prospective tenants – for free.

    Learn more

    $2,761/mo

    Rent Zestimate®

    Refinance and save

    $2,763/mo

    Est. payment

    Refinancing to a lower rate could help reduce your monthly payments and save thousands over the life of the loan.

    See today's rates

    $2,763/mo

    Est. payment

    Explore your selling options

    Work with a Zillow partner agent

    Leverage their expertise and Zillow's premium Showcase listings to get your home seen by more buyers.

    Get started

    List with your own agent

    Get your home in front of millions of buyers by listing it on Zillow.

    Learn how to do it

    Sell it yourself

    Take full control of how buyers see your home on Zillow by listing For Sale by Owner (FSBO).

    List your home

    What's special

    Wonderful Kingsley ''A'' floor plan is an open layout ranch with 3 BR, 2 BA and covered patio. The large family room and formal dining room are open to one another, and connected to the kitchen with a serving/dining counter. Upgraded master bath with drop-in garden tub with tile surround and fully tiled shower. Kitchen upgrades include white variable height/variable depth cabinets, Tier 4 Quartz tops w/black touch faucet, SS single bowl under mount sink, outside venting for future chimney hood, upgraded back splash & under cabinet lighting. Upgraded flooring throughout including luxury vinyl plank in main living areas & kitchen/breakfast area, tile in baths & utility room and upgraded carpet/pad in bedrooms. Bath upgrades include faucets, quartz tops & raised vanities. Other upgrades include stone to ceiling fireplace in family room with raised hearth, stone mantle and tankless water heater.

    This property is not currently displayed as for sale or rent on Zillow. This may be different from what's on other websites or public sources.

    Facts & features

    Interior

    Bedrooms & bathrooms
    • Bedrooms: 3
    • Bathrooms: 2
    • Full bathrooms: 2
    Heating
    • Forced air
    Features
    • Basement: None
    • Has fireplace: Yes
    Interior area
    • Total interior livable area: 2,082 sqft

    Property

    Parking
    • Total spaces: 2
    Features
    • Exterior features: Other, Brick
    Lot
    • Size: 7,405 Square Feet
    Details
    • Parcel number: 117GA014

    Construction

    Type & style
    • Home type: SingleFamily
    Materials
    • Roof: Composition
    Condition
    • Year built: 2019

    Community & HOA

    Location
    • Region: Knoxville

    Financial & listing details

    • Price per square foot: $230/sqft
    • Tax assessed value: $317,400
    • Annual tax amount: $1,233

    Price history

    DateEventPrice
    12/10/2019Sold$299,773$144/sqft
    Source: East Tennessee Realtors #1101876 Report a problem

    Public tax history

    YearProperty taxesTax assessment
    2025$1,233 $79,350
    2024$1,233 $79,350
    2023$1,233 $79,350
    2022$1,233 -12.6%$79,350 +19.3%
    2021$1,410 +10.9%$66,500 -72.3%
    2020$1,271 $239,800
    2019-- --
    Find assessor info on the county website

    Neighborhood: 37932

    Nearby schools

    GreatSchools rating
    Get a cash offer in 3 minutes
    Find out how much your home could sell for in as little as 3 minutes with a no-obligation cash offer.
    Estimated market value
    $478,800
    Get a cash offer in 3 minutes
    Find out how much your home could sell for in as little as 3 minutes with a no-obligation cash offer.
    Estimated market value
    $478,800