Skip main navigation
Off market
  • $661,600

    10516 Countryside Dr, Denton, TX 76207

    3beds
    2,413sqft
    Single Family Residence
    Built in 2002
    10,323.72 Square Feet Lot
    $661,600 Zestimate®
    $274/sqft
    $2,675 Estimated rent

    Home value

    $661,600

    $622,000 - $708,000

    $2,675/mo

    Zestimate® history
    Loading
    Loading...

    Owner options

    List your home for rent

    $2,675/mo

    Rent Zestimate®

    Find your next renter with Zillow Rental Manager. Plus, with online applications, you can quickly screen prospective tenants – for free.

    Learn more

    $2,675/mo

    Rent Zestimate®

    Refinance and save

    $6,161/mo

    Est. payment

    Refinancing to a lower rate could help reduce your monthly payments and save thousands over the life of the loan.

    See today's rates

    $6,161/mo

    Est. payment

    Explore your selling options

    Work with a Zillow partner agent

    Leverage their expertise and Zillow's premium Showcase listings to get your home seen by more buyers.

    Get started

    List with your own agent

    Get your home in front of millions of buyers by listing it on Zillow.

    Learn how to do it

    Sell it yourself

    Take full control of how buyers see your home on Zillow by listing For Sale by Owner (FSBO).

    List your home

    What's special

    Beautifully maintained homeBack patioLush viewsOversized family roomCeramic floorsKitchen refrigeratorLarge sliding glass doors

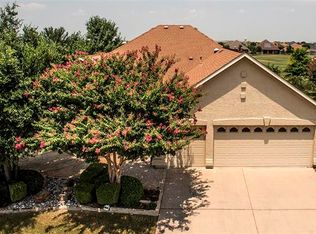
    Spectacular home, Trinity Model w Casita, located on the 9th Tee box of Robson Ranch's Wildhorse golf course. Beautifully maintained home with brick pavers on the driveway, through the courtyard and on the back patio. This home boasts 3 bed, 3 bath including a casita, a private owner's retreat, large sliding glass doors open to the sprawling patio with lush views of the golf course. This model is timeless and has an abundance of natural light w a nice color palette. The oversized family room is inviting and viewed from the kitchen to create an open floor plan which includes ceramic floors, a charming fireplace, a beautiful kitchen w a water filtration system, a separate laundry room and tons of storage throughout. The owner's ensuite shower has grab bars for your safety. The full-size washer, dryer, kitchen refrigerator and garage refrigerator all convey. There are 3 HVAC units, one is new 2022 and the other 2 have been serviced March 2023. Roof was replaced in 2017. Welcome home!

    This property is off market, which means it's not currently listed for sale or rent on Zillow. This may be different from what's available on other websites or public sources.

    Zillow last checked:

    Listing updated:

    Listed by:

    Carla Hamblin 0658000,

    The Mosaic Agency, LLC 817-205-5046

    Bought with:

    Kelly Rudiger

    Keller Williams Prosper Celina

    Source: NTREIS,MLS#: 20284718

    Facts & features

    Interior

    Bedrooms & bathrooms
    • Bedrooms: 3
    • Bathrooms: 3
    • Full bathrooms: 3
    Primary bedroom
    • Features: En Suite Bathroom, Separate Shower, Walk-In Closet(s)
    • Level: First
    • Dimensions: 21 x 19
    Breakfast room nook
    • Level: First
    • Dimensions: 17 x 10
    Dining room
    • Level: First
    • Dimensions: 11 x 13
    Family room
    • Features: Breakfast Bar, Fireplace
    • Level: First
    • Dimensions: 33 x 19
    Other
    • Features: En Suite Bathroom, Separate Shower
    • Level: First
    • Dimensions: 15 x 17
    Kitchen
    • Features: Breakfast Bar, Built-in Features, Butler's Pantry, Eat-in Kitchen, Pantry, Stone Counters, Solid Surface Counters
    • Level: First
    • Dimensions: 14 x 12
    Heating
    • Central, Natural Gas, Zoned
    Cooling
    • Central Air, Ceiling Fan(s), Electric, Zoned
    Appliances
    • Included: Dishwasher, Gas Cooktop, Ice Maker, Microwave, Refrigerator, Water Purifier
    • Laundry: Laundry in Utility Room
    Features
    • Dry Bar, Decorative/Designer Lighting Fixtures, Eat-in Kitchen, High Speed Internet, In-Law Floorplan, Open Floorplan, Other, Cable TV, Walk-In Closet(s)
    • Flooring: Ceramic Tile
    • Has basement: No
    • Number of fireplaces: 1
    • Fireplace features: Family Room, Gas, Gas Log
    Interior area
    • Total interior livable area: 2,413 sqft

    Property

    Parking
    • Total spaces: 2
    • Parking features: Door-Multi, Driveway, Garage Faces Front
    • Attached garage spaces: 2
    • Has uncovered spaces: Yes
    Accessibility
    • Accessibility features: Grip-Accessible Features
    Features
    • Levels: One
    • Stories: 1
    • Patio & porch: Other, Patio, Covered
    • Exterior features: Courtyard, Rain Gutters
    • Pool features: None, Community
    Lot
    • Size: 10,323 sqft
    • Features: Cul-De-Sac, On Golf Course, Subdivision
    Details
    • Additional structures: Guest House
    • Parcel number: R227355

    Construction

    Type & style
    • Home type: SingleFamily
    • Architectural style: Traditional,Detached
    • Property subtype: Single Family Residence
    Materials
    • Frame
    • Foundation: Slab
    • Roof: Composition
    Condition
    • Year built: 2002

    Utilities & green energy

    • Sewer: Public Sewer
    • Water: Public
    • Utilities for property: Natural Gas Available, Sewer Available, Separate Meters, Underground Utilities, Water Available, Cable Available

    Community & neighborhood

    Security
    • Security features: Security System Owned, Security System, Fire Alarm, Security Gate, Gated Community, Smoke Detector(s), Security Guard, Security Service, Gated with Guard
    Community
    • Community features: Clubhouse, Fitness Center, Golf, Pool, Restaurant, Tennis Court(s), Trails/Paths, Curbs, Gated
    Senior living
    • Senior community: Yes
    Location
    • Region: Denton
    • Subdivision: Robson Ranch 1 Ph 2

    HOA & financial

    HOA
    • Has HOA: Yes
    • HOA fee: $1,831 semi-annually
    • Services included: Maintenance Grounds
    • Association name: Robson Ranch HOA
    • Association phone: 940-246-1028

    Other

    Other facts
    • Listing terms: Cash,Conventional

    Price history

    DateEventPrice
    6/22/2023Sold--
    Source: NTREIS #20284718 Report a problem
    5/17/2023Pending sale$600,000$249/sqft
    Source: NTREIS #20284718 Report a problem
    5/6/2023Contingent$600,000$249/sqft
    Source: NTREIS #20284718 Report a problem
    4/29/2023Listed for sale$600,000$249/sqft
    Source: NTREIS #20284718 Report a problem
    4/24/2023Pending sale$600,000$249/sqft
    Source: NTREIS #20284718 Report a problem
    4/17/2023Contingent$600,000$249/sqft
    Source: NTREIS #20284718 Report a problem
    4/1/2023Listed for sale$600,000+39.6%$249/sqft
    Source: NTREIS #20284718 Report a problem
    3/14/2018Listing removed$429,900$178/sqft
    Source: RE/MAX HERITAGE III #13699501 Report a problem
    2/18/2018Pending sale$429,900$178/sqft
    Source: Re/Max Heritage #13699501 Report a problem
    9/22/2017Listed for sale$429,900$178/sqft
    Source: Re/Max Heritage #13699501 Report a problem

    Public tax history

    YearProperty taxesTax assessment
    2025$11,954 +6.2%$601,235 +3.1%
    2024$11,256 +70.1%$583,161 +10.1%
    2023$6,615 -22.9%$529,480 +10%
    2022$8,583 +1.2%$481,345 +10%
    2021$8,479 -1.2%$437,586 +1.9%
    2020$8,583 -2.6%$429,343 +0.3%
    2019$8,816 +21.4%$427,851 +7.5%
    2018$7,260 +2.5%$398,090 +10%
    2017$7,081 $361,900 +10%
    2016$7,081 -8.2%$329,000
    2015$7,716 $329,000 +3.1%
    2014$7,716 $319,000 +10%
    2013$7,716 $290,000
    2012-- $290,000 +3.6%
    2011-- $280,000 -6.7%
    2010-- $300,000 -4.2%
    2009-- $313,000 +5.4%
    2007$7,493 -5%$296,999 -1.5%
    2006$7,887 +5.6%$301,498 +5.3%
    2005$7,471 $286,354 +1.3%
    2004-- $282,605 -7.3%
    2003-- $304,798 +1067.6%
    2002-- $26,104

    Find assessor info on the county website

    Neighborhood: Robson Ranch

    Nearby schools

    GreatSchools rating
    Schools provided by the listing agent
    • Elementary: Borman
    • Middle: Mcmath
    • High: Denton
    • District: Denton ISD

    Source: NTREIS. This data may not be complete. We recommend contacting the local school district to confirm school assignments for this home.

    Get a cash offer in 3 minutes
    Find out how much your home could sell for in as little as 3 minutes with a no-obligation cash offer.
    Estimated market value
    $661,600
    Get a cash offer in 3 minutes
    Find out how much your home could sell for in as little as 3 minutes with a no-obligation cash offer.
    Estimated market value
    $661,600