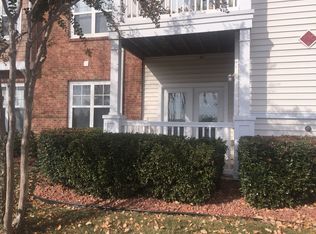
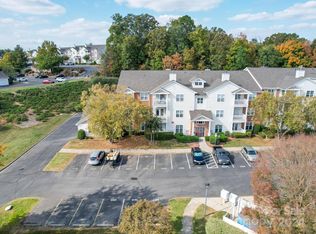
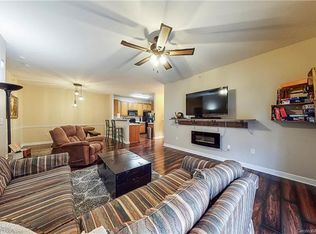
This newly renovated first floor condo is within minutes of everything you'll need. From shopping, to dining, to commuting, you'll be right in the heart of it all. The home boasts an open floor, split bedroom plan that is perfect for everyone, including college students, roommate situations, or a solid rental investment property. The University of North Carolina at Charlotte campus and hospital are a mere four minutes from this great property. The condo has an attached garage for secure parking as well as an assigned parking space so you'll never be searching for parking. The community also has a newly renovated pool (2025) with sun deck, fitness center, and clubhouse just across the parking lot. Security is top of mind with a state-of-the art exterior security door that can only be accessed by residents with a key fob or their guests by way of intercom from the unit. The old saying "Location, location, location" proves to be very true with this one, come out and take a tour today!
Closed
$232,000
10516 Hill Point Ct, Charlotte, NC 28262
2beds
1,300sqft
Condominium
Built in 2003
-- sqft lot
$233,300 Zestimate®
$178/sqft
$1,708 Estimated rent
Home value
$233,300
$215,000 - $254,000
$1,708/mo
Zestimate® history
Owner options
List your home for rent
$1,708/mo
Rent Zestimate®
Find your next renter with Zillow Rental Manager. Plus, with online applications, you can quickly screen prospective tenants – for free.
$1,708/mo
Rent Zestimate®
Refinance and save
$1,806/mo
Est. payment
Refinancing to a lower rate could help reduce your monthly payments and save thousands over the life of the loan.
$1,806/mo
Est. payment
Explore your selling options
Work with a Zillow partner agent
Leverage their expertise and Zillow's premium Showcase listings to get your home seen by more buyers.
Get startedList with your own agent
Get your home in front of millions of buyers by listing it on Zillow.
Learn how to do itSell it yourself
Take full control of how buyers see your home on Zillow by listing For Sale by Owner (FSBO).
List your homeWhat's special
Newly renovated poolSun deckSplit bedroom planAttached garageFitness centerAssigned parking space
Zillow last checked:
Listing updated:
Listed by:
John Vaartjes john@abcharlotte.com,
Austin-Barnett Realty LLC
Bought with:
LaChelle Crosby
Found It Homes LLC
Source: Canopy MLS as distributed by MLS GRID,MLS#: 4222807
Facts & features
Interior
Bedrooms & bathrooms
- Bedrooms: 2
- Bathrooms: 2
- Full bathrooms: 2
- Main level bedrooms: 2
Primary bedroom
- Features: Ceiling Fan(s), En Suite Bathroom, Split BR Plan, Walk-In Closet(s)
- Level: Main
Primary bedroom
- Level: Main
Bedroom s
- Features: Ceiling Fan(s), Split BR Plan
- Level: Main
Bedroom s
- Level: Main
Bathroom full
- Level: Main
Bathroom full
- Level: Main
Bathroom full
- Level: Main
Bathroom full
- Level: Main
Dining area
- Features: Open Floorplan
- Level: Main
Dining area
- Level: Main
Flex space
- Level: Main
Flex space
- Level: Main
Kitchen
- Level: Main
Kitchen
- Level: Main
Laundry
- Level: Main
Laundry
- Level: Main
Living room
- Features: Ceiling Fan(s), Open Floorplan
- Level: Main
Living room
- Level: Main
Heating
- Central, Electric, Heat Pump
Cooling
- Ceiling Fan(s), Central Air, Electric, Heat Pump
Appliances
- Included: Dishwasher, Disposal, Double Oven, Electric Range, Electric Water Heater, Exhaust Fan, Freezer, Microwave, Refrigerator, Washer/Dryer
- Laundry: Laundry Room, Main Level
Features
- Open Floorplan, Walk-In Closet(s)
- Flooring: Laminate, Vinyl
- Doors: French Doors
- Windows: Insulated Windows, Window Treatments
- Has basement: No
Interior area
- Total structure area: 1,300
- Total interior livable area: 1,300 sqft
- Finished area above ground: 1,300
- Finished area below ground: 0
Property
Parking
- Total spaces: 1
- Parking features: Assigned, Attached Garage, Garage Door Opener, Garage Faces Side, Parking Lot, Parking Space(s), Garage on Main Level
- Attached garage spaces: 1
- Details: Unit has one assigned parking space #14 immediately in front of the building and a one-car attached garage #8, as well as numerous visitor parking spaces outlined with yellow lines in the parking lot.
Accessibility
- Accessibility features: Handicap Parking, No Interior Steps
Features
- Levels: One
- Stories: 1
- Entry location: Main
- Patio & porch: Covered, Rear Porch
- Exterior features: Storage
- Has private pool: Yes
- Pool features: Community, In Ground, Outdoor Pool
Lot
- Features: Level, Paved
Details
- Parcel number: 02903241
- Zoning: R12MF
- Special conditions: Standard
Construction
Type & style
- Home type: Condo
- Property subtype: Condominium
Materials
- Brick Partial, Vinyl
- Foundation: Slab
- Roof: Shingle
Condition
- New construction: No
- Year built: 2003
Utilities & green energy
- Sewer: Public Sewer
- Water: City
Community & HOA
Community
- Features: Clubhouse, Fitness Center, Picnic Area, Sidewalks, Street Lights
- Security: Fire Sprinkler System, Intercom, Security System, Smoke Detector(s)
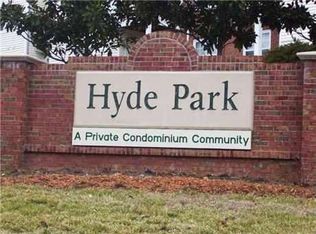
- Subdivision: Hyde Park
HOA
- Has HOA: Yes
- HOA fee: $324 monthly
- HOA name: PMI Queen City
- HOA phone: 704-251-6469
Location
- Region: Charlotte
Financial & listing details
- Price per square foot: $178/sqft
- Tax assessed value: $190,601
- Date on market: 2/13/2025
- Cumulative days on market: 19 days
- Listing terms: Cash,Conventional,FHA
- Road surface type: Asphalt, Paved
Price history
| Date | Event | Price |
|---|---|---|
| 3/17/2025 | Sold | $232,000-3.3%$178/sqft |
Source:  Canopy MLS as distributed by MLS GRID #4222807 Report a problem Canopy MLS as distributed by MLS GRID #4222807 Report a problem | ||
| 2/13/2025 | Listed for sale | $240,000+103.4%$185/sqft |
Source: Canopy MLS as distributed by MLS GRID #4222807 Report a problem | ||
| 7/2/2022 | Listing removed | -- |
Source: Zillow Rental Manager Report a problem | ||
| 6/6/2022 | Listed for rent | $1,500+15.4%$1/sqft |
Source: Zillow Rental Manager Report a problem | ||
| 8/26/2020 | Listing removed | $1,300$1/sqft |
Source: Henderson Properties Report a problem | ||
| 8/21/2020 | Listed for rent | $1,300$1/sqft |
Source: Henderson Properties Report a problem | ||
| 7/29/2016 | Sold | $118,000-7.1%$91/sqft |
Source: Agent Provided Report a problem | ||
| 6/29/2007 | Sold | $127,000+1.2%$98/sqft |
Source: Public Record Report a problem | ||
| 12/22/2003 | Sold | $125,500$97/sqft |
Source: Public Record Report a problem | ||
Public tax history
| Year | Property taxes | Tax assessment |
|---|---|---|
| 2025 | -- | $190,601 |
| 2024 | -- | $190,601 |
| 2023 | -- | $190,601 +46.8% |
| 2022 | -- | $129,800 |
| 2021 | $1,367 +0.5% | $129,800 |
| 2020 | $1,360 +1.2% | $129,800 |
| 2019 | $1,344 -3.7% | $129,800 +28.8% |
| 2018 | $1,396 +2.8% | $100,800 |
| 2017 | $1,358 | $100,800 |
| 2016 | $1,358 | $100,800 |
| 2015 | $1,358 +1.8% | $100,800 |
| 2014 | $1,334 | $100,800 |
| 2013 | -- | $100,800 -0.1% |
| 2012 | -- | $100,900 |
| 2011 | -- | $100,900 -4.9% |
| 2010 | -- | $106,100 |
| 2009 | -- | $106,100 |
| 2008 | -- | $106,100 |
| 2007 | -- | $106,100 |
| 2006 | -- | $106,100 |
| 2005 | -- | $106,100 |
| 2004 | -- | -- |
Find assessor info on the county website
Neighborhood: 28262
Nearby homes
- $225,8003 bd2 ba1.3k sqft9930 Hyde Glen Ct, Charlotte, NC 28262Off Market
- $238,4002 bd2 ba1.3k sqft9932 Hyde Glen Ct, Charlotte, NC 28262Off Market
- $250,0002 bd2 ba1.1k sqft9934 Hyde Glen Ct, Charlotte, NC 28262Sold
- $223,8002 bd2 ba1.2k sqft9936 Hyde Glen Ct, Charlotte, NC 28262Off Market
- $231,1002 bd2 ba1.4k sqft9938 Hyde Glen Ct, Charlotte, NC 28262Off Market
- $235,7003 bd2 ba1.4k sqft9940 Hyde Glen Ct, Charlotte, NC 28262Off Market
- $221,5002 bd2 ba1.1k sqft9944 Hyde Glen Ct, Charlotte, NC 28262Off Market
- $245,1002 bd2 ba1.4k sqft9946 Hyde Glen Ct, Charlotte, NC 28262Off Market
- $236,8002 bd2 ba1.4k sqft9948 Hyde Glen Ct, Charlotte, NC 28262Off Market
Nearby schools
GreatSchools rating
- 2/10Stoney Creek ElementaryGrades: K-5Distance: 1.4 mi
- 5/10James Martin MiddleGrades: 6-8Distance: 2.8 mi
- 3/10Julius L. Chambers High SchoolGrades: 9-12Distance: 2.8 mi
Schools provided by the listing agent
- Elementary: Stoney Creek
- Middle: James Martin
- High: Julius L. Chambers
Source: Canopy MLS as distributed by MLS GRID. This data may not be complete. We recommend contacting the local school district to confirm school assignments for this home.
Get a cash offer in 3 minutes
Find out how much your home could sell for in as little as 3 minutes with a no-obligation cash offer.
Estimated market value
$233,300
Get a cash offer in 3 minutes
Find out how much your home could sell for in as little as 3 minutes with a no-obligation cash offer.
Estimated market value
$233,300
- North Carolina
- Mecklenburg County
- Charlotte
- 28262
- 10516 Hill Point Ct
Nearby cities
Nearby neighborhoods
Nearby zip codes
Other Charlotte Topics
