Skip main navigation
Under contract
  • Listed by: Rodeo Realty • Scott Post • Contact: 818-349-9997
    Price cut: $49K (7/11)
    $1,250,000

    10516 Independence Ave, Chatsworth, CA 91311

    4beds
    3,181sqft
    : 
    Loading
    Get pre-qualified
    Single Family Residence
    Built in 1971
    0.5 Acres Lot
    $1,251,400 Zestimate®
    $393/sqft
    $-- HOA

    What's special

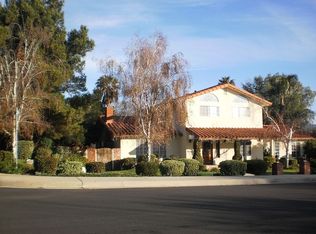
    Welcome to this exceptional Chatsworth horse property offering space, versatility, and endless possibilities! Situated on a generous lot, this move-in-ready home features an attached guest unit with its own private entrance and private fenced yard, complete with a living area, 1 bedroom, and 1 bathroom—ideal for extended family, guests, rental income, or a home office. The expansive floor plan includes two primary suites, providing flexible living arrangements. The secluded upstairs primary retreat features a cozy fireplace, private balcony overlooking the sparkling pool, bathroom with a jacuzzi tub, and the privacy you've been looking for. The downstairs primary suite offers direct access to the patio and pool, creating a perfect indoor-outdoor lifestyle. Enjoy three fireplaces throughout the home, copper plumbing, and spacious living areas designed for both everyday comfort and entertaining. Outside, the possibilities are endless. Bring your horses, RVs, trailers, boats, and other toys with plenty of room to accommodate them all. Existing horse corrals make this property ideal for equestrian enthusiasts, while the expansive lot offers excellent potential to add additional ADUs (buyer to verify), creating even more value and flexibility. Whether you're looking for multigenerational living, income potential, or simply room to spread out, this unique Chatsworth property truly has it all. Don't miss this rare opportunity!
    95 days
    |
    453
    |
    15
    |

    Zillow last checked:

    Listing updated:

    Listed by:

    Scott Post DRE #01908413 818-535-6028,

    Rodeo Realty

    Source: CRMLS,MLS#: SR26140132MLS LogoOriginating MLS: California Regional MLS

      Facts & features

      Interior

      Bedrooms & bathrooms
      • Bedrooms: 4
      • Bathrooms: 4
      • Full bathrooms: 4
      • Main level bathrooms: 3
      • Main level bedrooms: 3
      Rooms
      • Room types: Bedroom, Family Room, Living Room, Primary Bedroom, Other
      Primary bedroom
      • Features: Primary Suite
      Primary bedroom
      • Features: Main Level Primary
      Primary bedroom
      • Features: Multiple Primary Suites
      Bedroom
      • Features: Bedroom on Main Level
      Other
      • Features: Walk-In Closet(s)
      Heating
      • Central
      Cooling
      • Central Air
      Appliances
      • Laundry: Common Area
      Features
      • Bedroom on Main Level, Main Level Primary, Multiple Primary Suites, Primary Suite, Walk-In Closet(s)
      • Has fireplace: Yes
      • Fireplace features: Living Room, Primary Bedroom
      • Common walls with other units/homes: No Common Walls
      Interior area
      • Total interior livable area: 3,181 sqft

      Property

      Parking
      • Total spaces: 13
      • Parking features: Driveway, Garage, Oversized, Pull-through, RV Access/Parking
      • Attached garage spaces: 3
      • Uncovered spaces: 10
      Features
      • Levels: Two
      • Stories: 2
      • Entry location: 1
      • Has private pool: Yes
      • Pool features: Private
      • Has spa: Yes
      • Spa features: Private
      • Has view: Yes
      • View description: Neighborhood
      Lot
      • Size: 0.5 Acres
      • Features: Horse Property, Lawn, Level, Rectangular Lot
      Details
      • Additional structures: Guest House Attached
      • Parcel number: 2706017018
      • Special conditions: Standard
      • Horses can be raised: Yes

      Construction

      Type & style
      • Home type: SingleFamily
      • Property subtype: Single Family Residence
      Condition
      • New construction: No
      • Year built: 1971

      Utilities & green energy

      • Sewer: Septic Type Unknown
      • Water: Public

      Community & HOA

      Community
      • Features: Curbs, Sidewalks
      Location
      • Region: Chatsworth

      Financial & listing details

      • Price per square foot: $393/sqft
      • Tax assessed value: $438,772
      • Annual tax amount: $5,751
      • Date on market: 6/26/2026
      • Cumulative days on market: 95 days
      • Listing terms: Conventional

        Estimated market value

        $1,251,400

        $1.14M - $1.38M

        $5,658/mo

        Price history

        DateEventPrice
        7/11/2026Contingent$1,250,000-3.8%$393/sqft
        Source: CRMLS #SR26140132 Report a problem
        6/27/2026Listed for sale$1,299,000+3.9%$408/sqft
        Source: CRMLS #SR26140132 Report a problem
        4/30/2026Contingent$1,250,000$393/sqft
        Source: CRMLS #SR26024859 Report a problem
        4/14/2026Price change$1,250,000-13.8%$393/sqft
        Source: CRMLS #SR26024859 Report a problem
        4/2/2026Price change$1,450,000-6.5%$456/sqft
        Source: CRMLS #SR26024859 Report a problem
        2/20/2026Price change$1,550,000+10.7%$487/sqft
        Source: CRMLS #SR26024859 Report a problem
        2/16/2026Price change$1,400,000-22.2%$440/sqft
        Source: CRMLS #SR26024859 Report a problem
        2/13/2026Listed for sale$1,799,000+98.8%$566/sqft
        Source: CRMLS #SR26024859 Report a problem
        10/21/2019Listing removed$905,000$285/sqft
        Source: Realty Executives California Coast #219009813 Report a problem
        9/7/2019Listed for sale$905,000$285/sqft
        Source: Realty Executives California Coast #219009813 Report a problem
        8/20/2019Pending sale$905,000$285/sqft
        Source: Realty Executives California Coast #219009813 Report a problem
        8/6/2019Listed for sale$905,000$285/sqft
        Source: Realty Executives California Coast #219009813 Report a problem

        Public tax history

        YearProperty taxesTax assessment
        2025$5,751 +0.8%$438,772 +2%
        2024$5,704 +1.8%$430,170 +2%
        2023$5,602 +4.6%$421,736 +2%
        2022$5,357 +1.5%$413,468 +2%
        2021$5,277 -0.8%$405,361 +1%
        2020$5,322 $401,206 +2%
        2019$5,322 +9.1%$393,340 +2%
        2018$4,877 $385,628 +2%
        2017$4,877 +2.2%$378,068 +2%
        2016$4,772 +3%$370,656 +1.5%
        2015$4,631 +0.8%$365,090 +2%
        2014$4,593 $357,940 +2.5%
        2012-- $349,337 +2%
        2011-- $342,488 +0.8%
        2010-- $339,929 -0.2%
        2009-- $340,737 +2%
        2008-- $334,057 +2%
        2007-- $327,508 +2%
        2006-- $321,088
        2005-- $321,088 +4%
        2004-- $308,621 +1.9%
        2003-- $302,965 +2%
        2002-- $297,025 +4%
        2000-- $285,493
        Find assessor info on the county website

        Monthly payment

        Est. payment

        Payment breakdown

        Explore the cost of this home by adjusting the details. Changes won't be saved.
        All calculations are estimates and provided by Zillow, Inc. for informational purposes only. Actual amounts may vary.
        HOA fees may include property taxes on listings classified as Co-Ops. Contact the listing agent and/or owner for fee details.
        Mortgage interest rates are dependent on a number of factors, including credit score, down payment, and repayment length. Interest rate data provided by Zillow Group Marketplace, Inc. as of 1/1/1970 from various mortgage lenders with which we have lead or other similar arrangements; the Estimated Payment is an average of those rates.
        See how much you could borrow to make a competitive offer.

        Climate risks

        Neighborhood: Chatsworth

        Getting around

        65 / 100
        Somewhat Walkable
        57 / 100
        Bikeable

        Nearby schools

        GreatSchools rating

        A local agent can set up tours, give advice and negotiate with sellers.

        Browse local experts

        Similar homes

          1. Local buyer's agents are ready to help