Skip main navigation
Closed
  • $469,000

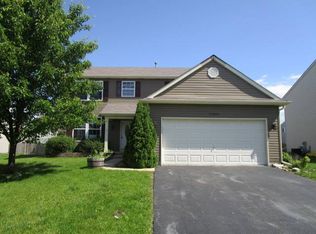
    10516 Longfield Dr, Huntley, IL 60142

    4beds
    2,867sqft
    Single Family Residence
    Built in 2001
    8,276 Square Feet Lot
    $473,000 Zestimate®
    $164/sqft
    $3,350 Estimated rent

    Home value

    $473,000

    $440,000 - $511,000

    $3,350/mo

    Zestimate® history
    Loading
    Loading...

    Owner options

    List your home for rent

    $3,350/mo

    Rent Zestimate®

    Find your next renter with Zillow Rental Manager. Plus, with online applications, you can quickly screen prospective tenants – for free.

    Learn more

    $3,350/mo

    Rent Zestimate®

    Refinance and save

    $3,413/mo

    Est. payment

    Refinancing to a lower rate could help reduce your monthly payments and save thousands over the life of the loan.

    See today's rates

    $3,413/mo

    Est. payment

    Explore your selling options

    Work with a Zillow partner agent

    Leverage their expertise and Zillow's premium Showcase listings to get your home seen by more buyers.

    Get started

    List with your own agent

    Get your home in front of millions of buyers by listing it on Zillow.

    Learn how to do it

    Sell it yourself

    Take full control of how buyers see your home on Zillow by listing For Sale by Owner (FSBO).

    List your home

    What's special

    Gracious size secondary bedroomsOversized patio with pergolaSpacious cozy family roomCovered front porchPendant lightingStainless steel appliancesOak cabinetry
    Hurry! Great interior subdivision location! Covered front porch! 2-story foyer! Separate formal dining room, great for entertaining! Separate formal/flex living room with tons of natural light! Spacious cozy family room opens to bright eat-in kitchen with island, pendant lighting, oak cabinetry, stainless steel appliances and separate eating area with sliding door to oversized patio with pergola and large fenced yard with shed and garden with watering system! Spacious master bedroom with double door entry, vaulted ceilings with plant shelf, and upgraded private bath with separate soaker tub, walk-in shower, and dual sink vanity! Gracious size secondary bedrooms! Loft/bonus room great for play/office area! Full basement with bath rough-in awaits your finishing touches! Roof/siding 2023! A/C 2022! Fence 2025! Solar panels are leased and great for bringing down those electric bills! Approx total bill $168.00 per month! Electric hook up for hot tub in backyard a plus! Excellent Huntley schools! Close to shopping! Room to roam in this home!

    Zillow last checked:

    Listing updated:

    Listed by:

    Robert Wisdom 847-980-3670,

    RE/MAX Horizon,

    Lisa Wisdom,

    RE/MAX Horizon

    Bought with:

    Megan Campbell Barnitz, CSC

    @properties Christie's International Real Estate

    Source: MRED as distributed by MLS GRID,MLS#: 12627392MLS Logo

    Facts & features

    Interior

    Bedrooms & bathrooms
    • Bedrooms: 4
    • Bathrooms: 3
    • Full bathrooms: 2
    • 1/2 bathrooms: 1
    Rooms
    • Room types: Loft, Eating Area
    Primary bedroom
    • Features: Flooring (Carpet), Bathroom (Full)
    • Level: Second
    • Area: 324 Square Feet
    • Dimensions: 18X18
    Bedroom 2
    • Features: Flooring (Carpet)
    • Level: Second
    • Area: 165 Square Feet
    • Dimensions: 15X11
    Bedroom 3
    • Features: Flooring (Carpet)
    • Level: Second
    • Area: 110 Square Feet
    • Dimensions: 11X10
    Bedroom 4
    • Features: Flooring (Carpet)
    • Level: Second
    • Area: 156 Square Feet
    • Dimensions: 13X12
    Dining room
    • Features: Flooring (Hardwood)
    • Level: Main
    • Area: 121 Square Feet
    • Dimensions: 11X11
    Eating area
    • Features: Flooring (Ceramic Tile)
    • Level: Main
    • Area: 132 Square Feet
    • Dimensions: 12X11
    Family room
    • Features: Flooring (Hardwood)
    • Level: Main
    • Area: 294 Square Feet
    • Dimensions: 21X14
    Kitchen
    • Features: Kitchen (Eating Area-Table Space, Island, Pantry-Closet), Flooring (Ceramic Tile)
    • Level: Main
    • Area: 130 Square Feet
    • Dimensions: 13X10
    Living room
    • Features: Flooring (Hardwood)
    • Level: Main
    • Area: 182 Square Feet
    • Dimensions: 14X13
    Loft
    • Features: Flooring (Wood Laminate)
    • Level: Second
    • Area: 110 Square Feet
    • Dimensions: 11X10
    Heating
    • Natural Gas, Forced Air
    Cooling
    • Central Air
    Appliances
    • Included: Range, Microwave, Dishwasher, Refrigerator, Washer, Dryer, Disposal, Stainless Steel Appliance(s)
    • Laundry: Main Level
    Features
    • Cathedral Ceiling(s), Walk-In Closet(s)
    • Flooring: Hardwood
    • Basement: Unfinished,Full
    • Attic: Unfinished
    Interior area
    • Total structure area: 0
    • Total interior livable area: 2,867 sqft

    Property

    Parking
    • Total spaces: 2
    • Parking features: Asphalt, Garage Door Opener, Yes, Garage Owned, Attached, Garage
    • Attached garage spaces: 2
    • Has uncovered spaces: Yes
    Accessibility
    • Accessibility features: No Disability Access
    Features
    • Stories: 2
    • Patio & porch: Patio
    • Fencing: Fenced
    Lot
    • Size: 8,276 Square Feet
    • Dimensions: 70X120
    Details
    • Additional structures: Gazebo, Shed(s)
    • Parcel number: 1822406022
    • Special conditions: None
    • Other equipment: Ceiling Fan(s), Sump Pump

    Construction

    Type & style
    • Home type: SingleFamily
    • Architectural style: Traditional
    • Property subtype: Single Family Residence
    Materials
    • Aluminum Siding, Vinyl Siding, Steel Siding
    • Foundation: Concrete Perimeter
    • Roof: Asphalt
    Condition
    • New construction: No
    • Year built: 2001
    Details
    • Builder model: STARLING

    Utilities & green energy

    • Electric: Circuit Breakers
    • Sewer: Public Sewer
    • Water: Public
    Green energy
    • Energy generation: Solar

    Community & HOA

    Community
    • Features: Park, Curbs, Sidewalks, Street Lights
    • Subdivision: Southwind
    HOA
    • Services included: None
    Location
    • Region: Huntley

    Financial & listing details

    • Price per square foot: $164/sqft
    • Tax assessed value: $377,832
    • Annual tax amount: $1,744
    • Date on market: 4/23/2026
    • Listing terms: FHA
    • Ownership: Fee Simple

    Price history

    DateEventPrice
    5/26/2026Sold$469,000-2.3%$164/sqft
    Source: MRED as distributed by MLS GRID #12627392 Report a problem
    5/20/2026Listing removed$479,900$167/sqft
    Source: MRED as distributed by MLS GRID #12627392 Report a problem
    4/27/2026Contingent$479,900$167/sqft
    Source: MRED as distributed by MLS GRID #12627392 Report a problem
    4/23/2026Listed for sale$479,900+82.8%$167/sqft
    Source: MRED as distributed by MLS GRID #12627392 Report a problem
    6/11/2019Sold$262,500+1%$92/sqft
    Source: Public Record Report a problem
    5/9/2019Pending sale$260,000$91/sqft
    Source: Keller Williams Success Realty #10165764 Report a problem
    5/5/2019Listed for sale$260,000$91/sqft
    Source: Keller Williams Success Realty #10165764 Report a problem
    4/16/2019Pending sale$260,000$91/sqft
    Source: Keller Williams Success Realty #10165764 Report a problem
    2/6/2019Price change$260,000-1.9%$91/sqft
    Source: Keller Williams Success Realty #10165764 Report a problem
    1/5/2019Price change$265,000+2.7%$92/sqft
    Source: Keller Williams Success Realty #10165764 Report a problem
    12/4/2018Price change$258,000-2.6%$90/sqft
    Source: Keller Williams Success Realty #10165764 Report a problem
    11/17/2018Price change$265,000-0.7%$92/sqft
    Source: Keller Williams Success Realty #10165764 Report a problem
    8/14/2018Price change$267,000-1.1%$93/sqft
    Source: Exclusive Living Inc #10027155 Report a problem
    7/23/2018Listed for sale$270,000-9.4%$94/sqft
    Source: Exclusive Living Inc #10027155 Report a problem
    9/14/2005Sold$298,000+17.4%$104/sqft
    Source: Public Record Report a problem
    12/31/2001Sold$253,910$89/sqft
    Source: Public Record Report a problem

    Public tax history

    YearProperty taxesTax assessment
    2024$1,745 -7.5%$125,944 +11.3%
    2023$1,885 +4%$113,137 +9.8%
    2022$1,813 +2.6%$103,021 +6.2%
    2021$1,768 +5.1%$97,025 +2.7%
    2020$1,681 $94,437 +2.6%
    2019-- $92,026 +5.3%
    2018$8,745 +1.5%$87,369 +6.1%
    2017$8,620 -1.5%$82,338 +5.2%
    2016$8,747 $78,283 +13.6%
    2013$8,747 $68,898 -27.1%
    2011-- $94,499 +5.3%
    2010-- $89,734 -10%
    2009-- $99,698
    2008-- $99,698 +8.4%
    2006-- $91,996 +4.8%
    2005$7,734 +0.1%$87,757 +4.6%
    2004$7,724 +6.7%$83,858 +4.5%
    2003$7,236 +4.9%$80,215 +9.7%
    2002$6,899 +286.8%$73,124 +7013.2%
    2001$1,784 +2283.1%$1,028 +1.6%
    2000$75 $1,012
    Find assessor info on the county website

    Neighborhood: 60142

    Nearby schools

    GreatSchools rating
    Schools provided by the listing agent
    • District: 158

    Source: MRED as distributed by MLS GRID. This data may not be complete. We recommend contacting the local school district to confirm school assignments for this home.

    Get a cash offer in 3 minutes
    Find out how much your home could sell for in as little as 3 minutes with a no-obligation cash offer.
    Estimated market value
    $473,000
    Get a cash offer in 3 minutes
    Find out how much your home could sell for in as little as 3 minutes with a no-obligation cash offer.
    Estimated market value
    $473,000