Skip main navigation
Sold for $515,000
  • $515,000

    10516 Tranquil Meadow Loop, Riverview, FL 33569

    4beds
    2,401sqft
    Single Family Residence
    Built in 2022
    6,751 Square Feet Lot
    $511,400 Zestimate®
    $214/sqft
    $2,948 Estimated rent

    Home value

    $511,400

    $476,000 - $547,000

    $2,948/mo

    Zestimate® history
    Loading
    Loading...

    Owner options

    List your home for rent

    $2,948/mo

    Rent Zestimate®

    Find your next renter with Zillow Rental Manager. Plus, with online applications, you can quickly screen prospective tenants – for free.

    Learn more

    $2,948/mo

    Rent Zestimate®

    Refinance and save

    $3,659/mo

    Est. payment

    Refinancing to a lower rate could help reduce your monthly payments and save thousands over the life of the loan.

    See today's rates

    $3,659/mo

    Est. payment

    Explore your selling options

    Work with a Zillow partner agent

    Leverage their expertise and Zillow's premium Showcase listings to get your home seen by more buyers.

    Get started

    List with your own agent

    Get your home in front of millions of buyers by listing it on Zillow.

    Learn how to do it

    Sell it yourself

    Take full control of how buyers see your home on Zillow by listing For Sale by Owner (FSBO).

    List your home

    What's special

    Screened lanaiQuartz countertopsVersatile bonus roomEpoxy-coated garage flooringLush tropical landscapingFrench doorsBuilt-in oven
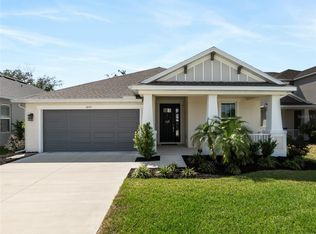
    One or more photo(s) has been virtually staged. Modern design and everyday functionality converge in this stunning single-story 2022 Taylor Morrison home, nestled in the sought-after community of Echo Park in Riverview. Offering 2,401 square feet of thoughtfully designed living space, this four-bedroom, three-bath residence with a bonus room and two-car garage perfectly blends contemporary sophistication with comfort and style. As you approach, lush tropical landscaping and clean architectural lines set the stage for what’s inside. The elegant entryway features a decorative frosted-glass front door, inviting you into a bright, open interior filled with natural light. Just off the foyer, a spacious bedroom and full bathroom offer a private retreat for guests, complete with a sleek glass walk-in shower, beautiful tilework, and a Broan Surface Shield Antiviral and Antibacterial LED Lighted exhaust fan. Adjacent to the entry, French doors lead into a versatile bonus room—ideal as an office, media space, or creative studio—featuring built-in illuminated storage for an added touch of functionality. Down the hall, a striking feature wall, tray ceiling, and modern chandelier create a captivating focal point that draws your eye toward the heart of the home, where open-concept living truly shines. The gourmet kitchen is a showstopper, showcasing 42-inch white wood cabinetry, quartz countertops, a stylish tile backsplash, recessed and statement lighting, stainless steel appliances, a built-in oven, gas cooktop, and an expansive island with casual dining space. A dry bar and an oversized walk-in pantry make entertaining effortless. Flowing seamlessly from the kitchen, the dining and living areas are anchored by a custom built-in entertainment center with integrated lighting—creating the perfect gathering space. The primary suite, located just off the living room, exudes modern tranquility with a stunning feature wall and serene ambiance. The spa-inspired en-suite bath offers a glass walk-in shower with bench seating, a soaking tub, dual sink quartz vanity, and another Broan Surface Shield LED exhaust fan. The massive custom walk-in closet includes built-in lighting, mirror and convenient access to the laundry room with wood cabinetry and a folding station. Two additional bedrooms—one featuring a built-in desk—share a beautifully designed full bath, completing the home’s well-planned single-level layout. Step through stacking glass sliders to your private outdoor oasis. The screened lanai features a fully equipped outdoor kitchen with a gas connection, creating the perfect setting for dining al fresco or hosting weekend gatherings. Additional upgrades include a tankless water heater, whole-house water softener and filtration system, and plantation shutters throughout, automatic blinds on glass sliding doors & epoxy-coated garage flooring for a clean, durable finish. Echo Park residents enjoy low HOA fees and no CDD, all while being minutes from top-rated schools, shopping, dining, the Alafia Scrub Nature Preserve, coastal beaches, and easy access to I-75. Contemporary elegance, thoughtful upgrades, and a seamless layout make this exceptional residence one of Riverview’s finest modern single-story homes. For a virtual tour, click the provided link and discover the beauty of this exceptional home for yourself.

    Zillow last checked:

    Listing updated:

    Listing Provided by:

    Tiia Cartwright 813-333-6698,

    CARTWRIGHT REALTY 813-333-6698

    Bought with:

    Jomon Joseph, 3295858

    YELLOWFIN REALTY

    Source: Stellar MLS,MLS#: TB8444154MLS LogoOriginating MLS: Suncoast Tampa

    Facts & features

    Interior

    Bedrooms & bathrooms
    • Bedrooms: 4
    • Bathrooms: 3
    • Full bathrooms: 3
    Primary bedroom
    • Features: En Suite Bathroom, Walk-In Closet(s)
    • Level: First
    • Area: 247 Square Feet
    • Dimensions: 19x13
    Bedroom 2
    • Features: Ceiling Fan(s), Built-in Closet
    • Level: First
    • Area: 169 Square Feet
    • Dimensions: 13x13
    Bedroom 3
    • Features: Built-in Closet
    • Level: First
    • Area: 144 Square Feet
    • Dimensions: 12x12
    Bedroom 4
    • Features: Built-in Closet
    • Level: First
    • Area: 156 Square Feet
    • Dimensions: 12x13
    Balcony porch lanai
    • Features: Other
    • Level: First
    • Area: 399 Square Feet
    • Dimensions: 21x19
    Dining room
    • Level: First
    • Area: 162 Square Feet
    • Dimensions: 18x9
    Kitchen
    • Features: Pantry
    • Level: First
    • Area: 192 Square Feet
    • Dimensions: 12x16
    Living room
    • Level: First
    • Area: 285 Square Feet
    • Dimensions: 19x15
    Office
    • Level: First
    • Area: 169 Square Feet
    • Dimensions: 13x13
    Heating
    • Central, Electric
    Cooling
    • Central Air
    Appliances
    • Included: Oven, Dishwasher, Disposal, Gas Water Heater, Microwave, Range Hood, Refrigerator, Water Filtration System, Water Softener
    • Laundry: Inside, Laundry Room
    Features
    • Built-in Features, Ceiling Fan(s), Dry Bar, Eating Space In Kitchen, Living Room/Dining Room Combo, Open Floorplan, Solid Wood Cabinets, Stone Counters, Thermostat, Tray Ceiling(s), Walk-In Closet(s)
    • Flooring: Carpet, Tile
    • Doors: Outdoor Grill, Outdoor Kitchen, Sliding Doors
    • Windows: Shutters, Window Treatments, Hurricane Shutters/Windows
    • Has fireplace: No
    Interior area
    • Total structure area: 3,100
    • Total interior livable area: 2,401 sqft

    Property

    Parking
    • Total spaces: 2
    • Parking features: Driveway, Garage Door Opener
    • Attached garage spaces: 2
    • Has uncovered spaces: Yes
    • Details: Garage Dimensions: 20X22
    Features
    • Levels: One
    • Stories: 1
    • Patio & porch: Rear Porch, Screened
    • Exterior features: Irrigation System, Lighting, Outdoor Grill, Outdoor Kitchen, Sidewalk
    Lot
    • Size: 6,751 sqft
    • Dimensions: 50.2 x 134.48
    • Features: In County, Landscaped, Level, Sidewalk
    • Residential vegetation: Trees/Landscaped
    Details
    • Parcel number: U263020C3W00000000063.0
    • Zoning: PD
    • Special conditions: None

    Construction

    Type & style
    • Home type: SingleFamily
    • Architectural style: Contemporary
    • Property subtype: Single Family Residence
    Materials
    • Block
    • Foundation: Slab
    • Roof: Shingle
    Condition
    • Completed
    • New construction: No
    • Year built: 2022
    Details
    • Builder name: Taylor Morrison

    Utilities & green energy

    • Sewer: Public Sewer
    • Water: Public
    • Utilities for property: BB/HS Internet Available, Cable Available, Electricity Connected, Natural Gas Connected, Phone Available, Public, Sewer Connected, Street Lights, Water Connected

    Community & neighborhood

    Security
    • Security features: Smoke Detector(s)
    Community
    • Community features: Dog Park, Irrigation-Reclaimed Water, Playground, Sidewalks
    Location
    • Region: Riverview
    • Subdivision: ECHO PARK

    HOA & financial

    HOA
    • Has HOA: Yes
    • HOA fee: $125 monthly
    • Services included: Common Area Taxes, Maintenance Grounds
    • Association name: Wise Property Management
    • Association phone: 813-968-5665
    Other fees
    • Pet fee: $0 monthly
    Other financial information
    • Total actual rent: 0

    Other

    Other facts
    • Listing terms: Cash,Conventional,VA Loan
    • Ownership: Fee Simple
    • Road surface type: Paved, Asphalt

    Price history

    DateEventPrice
    3/31/2026Sold$515,000-3.7%$214/sqft
    Source: Stellar MLS #TB8444154 Report a problem
    2/28/2026Pending sale$535,000$223/sqft
    Source: Stellar MLS #TB8444154 Report a problem
    2/2/2026Price change$535,000-1.8%$223/sqft
    Source: Stellar MLS #TB8444154 Report a problem
    11/14/2025Listed for sale$545,000-0.7%$227/sqft
    Source: Stellar MLS #TB8444154 Report a problem
    10/20/2025Listing removed$549,000$229/sqft
    Source: Stellar MLS #O6312629 Report a problem
    9/30/2025Price change$549,000-5.2%$229/sqft
    Source: Stellar MLS #O6312629 Report a problem
    8/22/2025Price change$579,000-3.3%$241/sqft
    Source: Stellar MLS #O6312629 Report a problem
    7/11/2025Price change$599,000-1.8%$249/sqft
    Source: Stellar MLS #O6312629 Report a problem
    6/19/2025Price change$610,000-0.8%$254/sqft
    Source: Stellar MLS #O6312629 Report a problem
    6/4/2025Listed for sale$614,900+7.3%$256/sqft
    Source: Stellar MLS #O6312629 Report a problem
    12/2/2022Sold$572,941$239/sqft
    Source: Public Record Report a problem

    Public tax history

    YearProperty taxesTax assessment
    2025$7,142 +5.1%$377,260
    2024$6,795 -3%$377,260 +1%
    2023$7,008 +816.9%$373,482 +4926.7%
    2022$764 +532%$7,430 +10%
    2021$121 $6,755

    Find assessor info on the county website

    Neighborhood: 33569

    Nearby schools

    GreatSchools rating
    Schools provided by the listing agent
    • Elementary: Boyette Springs-HB
    • Middle: Rodgers-HB
    • High: Riverview-HB

    Source: Stellar MLS. This data may not be complete. We recommend contacting the local school district to confirm school assignments for this home.

    Get a cash offer in 3 minutes
    Find out how much your home could sell for in as little as 3 minutes with a no-obligation cash offer.
    Estimated market value
    $511,400
    Get a cash offer in 3 minutes
    Find out how much your home could sell for in as little as 3 minutes with a no-obligation cash offer.
    Estimated market value
    $511,400