Skip main navigation
Sold for $399,000
  • $399,000

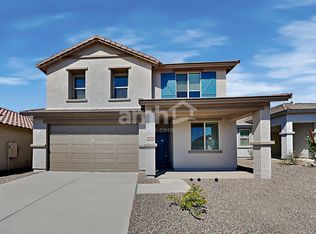
    10516 W ENCINAS Lane, Tolleson, AZ 85353

    3beds
    2baths
    1,579sqft
    Single Family Residence
    Built in 2021
    5,166 Square Feet Lot
    $397,300 Zestimate®
    $253/sqft
    $2,008 Estimated rent

    Home value

    $397,300

    $362,000 - $437,000

    $2,008/mo

    Zestimate® history
    Loading
    Loading...

    Owner options

    List your home for rent

    $2,008/mo

    Rent Zestimate®

    Find your next renter with Zillow Rental Manager. Plus, with online applications, you can quickly screen prospective tenants – for free.

    Learn more

    $2,008/mo

    Rent Zestimate®

    Refinance and save

    $2,389/mo

    Est. payment

    Refinancing to a lower rate could help reduce your monthly payments and save thousands over the life of the loan.

    See today's rates

    $2,389/mo

    Est. payment

    Explore your selling options

    Work with a Zillow partner agent

    Leverage their expertise and Zillow's premium Showcase listings to get your home seen by more buyers.

    Get started

    List with your own agent

    Get your home in front of millions of buyers by listing it on Zillow.

    Learn how to do it

    Sell it yourself

    Take full control of how buyers see your home on Zillow by listing For Sale by Owner (FSBO).

    List your home

    What's special

    Open layoutSpacious kitchenCorner lotLarge island with sinkWhite cabinetryVersatile flex roomDecorative rock
    Welcome to this beautifully maintained 3-bed, 2-bath home built in 2022, offering 1,579 sq ft of modern living on a desirable corner lot. As you enter, you're greeted by a versatile flex room—perfect as a playroom, home office, or whatever fits your lifestyle. The spacious kitchen features white cabinetry, a large island with sink, and an open layout that flows seamlessly into the main living space. All bedrooms are generously sized, and the laundry room offers ample space for storage and organization. Step outside to a backyard designed for low-maintenance enjoyment, complete with turf, pavers, and decorative rock. All appliances convey, making this home truly move-in ready.

    Zillow last checked:

    Listing updated:

    Listed by:

    Lindsey Brumagin 623-742-8889,

    My Home Group Real Estate,

    Laura Manning 602-904-3145,

    My Home Group Real Estate

    Bought with:

    Rodolfo Flores, SA679678000

    A.Z. & Associates

    Source: ARMLS,MLS#: 6905406MLS Logo

    Facts & features

    Interior

    Bedrooms & bathrooms
    • Bedrooms: 3
    • Bathrooms: 2
    Heating
    • Electric
    Cooling
    • Central Air, Ceiling Fan(s), Programmable Thmstat
    Appliances
    • Included: Dryer, Washer, Refrigerator, Built-in Microwave, Dishwasher
    Features
    • Pantry, Double Vanity, Kitchen Island, Full Bth Master Bdrm
    • Flooring: Carpet, Tile
    • Windows: Double Pane Windows
    • Has basement: No
    • Has fireplace: No
    Interior area
    • Total structure area: 1,579
    • Total interior livable area: 1,579 sqft

    Property

    Parking
    • Total spaces: 4
    • Parking features: Garage, Open
    • Garage spaces: 2
    • Uncovered spaces: 2
    Features
    • Stories: 1
    • Patio & porch: Covered, Patio
    • Spa features: None
    • Fencing: Block
    Lot
    • Size: 5,166 Square Feet
    • Features: North/South Exposure, Corner Lot, Desert Back, Desert Front, Synthetic Grass Back
    Details
    • Parcel number: 10131516

    Construction

    Type & style
    • Home type: SingleFamily
    • Property subtype: Single Family Residence
    Materials
    • Stucco, Wood Frame, Painted
    • Roof: Tile
    Condition
    • Year built: 2021
    Details
    • Builder name: Landsea

    Utilities & green energy

    • Sewer: Public Sewer
    • Water: City Water

    Community & HOA

    Community
    • Features: Playground, Biking/Walking Path
    • Subdivision: SUNSET FARMS PARCEL 4
    HOA
    • Has HOA: Yes
    • Services included: Maintenance Grounds
    • HOA fee: $79 monthly
    • HOA name: Sunset Farms
    • HOA phone: 602-957-9191
    Location
    • Region: Tolleson

    Financial & listing details

    • Price per square foot: $253/sqft
    • Tax assessed value: $316,000
    • Annual tax amount: $2,207
    • Date on market: 2/2/2026
    • Cumulative days on market: 69 days
    • Listing terms: Cash,Conventional,FHA,VA Loan
    • Ownership: Fee Simple

    Price history

    DateEventPrice
    11/19/2025Sold$399,000-0.2%$253/sqft
    Source: ARMLS #6905406 Report a problem
    10/21/2025Pending sale$399,999$253/sqft
    Source: ARMLS #6905406 Report a problem
    10/2/2025Price change$399,999-3.6%$253/sqft
    Source: ARMLS #6905406 Report a problem
    9/9/2025Price change$414,999-2.4%$263/sqft
    Source: ARMLS #6905406 Report a problem
    8/29/2025Price change$424,9990%$269/sqft
    Source: ARMLS #6905406 Report a problem
    8/13/2025Listed for sale$425,000+3.2%$269/sqft
    Source: ARMLS #6905406 Report a problem
    3/31/2022Sold$412,018$261/sqft
    Source: Public Record Report a problem

    Public tax history

    YearProperty taxesTax assessment
    2025$2,446 +12.4%$31,600 -6.5%
    2024$2,176 -2.6%$33,810 +103.4%
    2023$2,234 +1438.7%$16,621 +898.3%
    2022$145 $1,665 -54.1%
    2021-- $3,629
    Find assessor info on the county website

    Neighborhood: 85353

    Nearby schools

    GreatSchools rating
    Schools provided by the listing agent
    • Elementary: Country Place Elementary
    • Middle: Country Place Elementary
    • High: La Joya Community High School
    • District: Littleton Elementary District

    Source: ARMLS. This data may not be complete. We recommend contacting the local school district to confirm school assignments for this home.

    Get a cash offer in 3 minutes
    Find out how much your home could sell for in as little as 3 minutes with a no-obligation cash offer.
    Estimated market value
    $397,300
    Get a cash offer in 3 minutes
    Find out how much your home could sell for in as little as 3 minutes with a no-obligation cash offer.
    Estimated market value
    $397,300