Welcome to Woodland Lakes Preserve, one of East Orlando’s most sought-after gated communities, where resort-style amenities, tree-lined streets, and a prime location come together to create the ideal backdrop for daily living. This expansive two-story residence offers nearly 2800 square feet of thoughtfully designed space with five bedrooms, three full baths, generous living areas, a fully fenced backyard, and tranquil conservation views that provide privacy and a peaceful setting. The inviting curb appeal sets the tone with elegant stacked stone accents, a pavered driveway and stylish coach lights. Inside, the home opens with large living and dining rooms perfect for entertaining, leading into a spacious family room anchored by a beautifully renovated kitchen. Appointed with quartz countertops, stainless steel appliances, an apron sink, and modern cabinetry with stylish hardware, the kitchen is designed for both function and style. The breakfast nook overlooks the backyard, and the open concept makes gatherings seamless. Downstairs also features a full bedroom and bath, ideal for guests, in-laws, or a home office. Upstairs, the expansive owner’s suite impresses with dual closets, a tray ceiling, and a fully updated spa-like bath featuring dual vanities, a soaking tub, and a walk-in shower. Three additional bedrooms, luxurious designer baths, and a spacious loft allow for versatile use as a playroom, media room, or home gym. New luxury vinyl flooring is found throughout the home creating a modern aesthetic and a durable, low-maintenance foundation. Major system updates include a roof replacement in 2022 and a Brand New HVAC system, offering buyers peace of mind. This home also conveys with a long list of valuable inclusions like a pro-grade refrigerator, ceiling fans, chandeliers, framed mirrors, blinds, curtains, rods, and optional additional furnishings. Outdoor living is equally impressive with a sprawling covered lanai finished with pavers and ceiling fans, a fully fenced yard with irrigation, updated landscaping, and exterior lighting that enhances both curb appeal and functionality. The property has been well maintained with ongoing lawn and pest control so you can enjoy easy upkeep from day one. Within Woodland Lakes Preserve, residents enjoy access to a resort-style pool with shaded cabanas, clubhouse, covered playground, walking paths, and multiple scenic lakes that create a peaceful community feel. The gated entry and guardhouse provide security, while manicured landscaping and community pride enhance its appeal. Beyond the gates, the location offers convenience with proximity to Waterford Lakes Town Center, UCF, Lake Nona/Medical City, and major employers, as well as quick access to SR 408, 417, and 528 for commuting to Downtown Orlando or the Space Coast. Zoned for highly rated schools, the home blends space, upgrades, technology, and lifestyle in a way that few properties can match. Move-in ready with modern finishes, upgraded systems, and an unmatched package of included features, 10516 Willow Ridge is the perfect choice for buyers seeking a spacious, stylish, and well-equipped home in a thriving community.
Sold for $550,000
$550,000
10516 WILLOW RIDGE LOOP, ORLANDO, FL 32825
5beds
2,762sqft
Single Family Residence
Built in 2006
7,476 Square Feet Lot
$543,800 Zestimate®
$199/sqft
$2,976 Estimated rent
Home value
$543,800
$495,000 - $598,000
$2,976/mo
Zestimate® history
Owner options
List your home for rent
$2,976/mo
Rent Zestimate®
Find your next renter with Zillow Rental Manager. Plus, with online applications, you can quickly screen prospective tenants – for free.
$2,976/mo
Rent Zestimate®
Refinance and save
$4,292/mo
Est. payment
Refinancing to a lower rate could help reduce your monthly payments and save thousands over the life of the loan.
$4,292/mo
Est. payment
Explore your selling options
Work with a Zillow partner agent
Leverage their expertise and Zillow's premium Showcase listings to get your home seen by more buyers.
Get startedList with your own agent
Get your home in front of millions of buyers by listing it on Zillow.
Learn how to do itSell it yourself
Take full control of how buyers see your home on Zillow by listing For Sale by Owner (FSBO).
List your homeWhat's special
Modern finishesStylish coach lightsRenovated kitchenSpacious loftQuartz countertopsSpa-like bathSpacious family room
Zillow last checked:
Listing updated:
Listed by:
Donald Harkins, III 321-377-0341,
DON HARKINS REALTY LLC 321-377-0341
Bought with:
David Sandoval Arango, 3638503
KELLER WILLIAMS REALTY AT THE PARKS
Source: Stellar MLS,MLS#: O6349346 Originating MLS: Orlando Regional
Originating MLS: Orlando Regional
Facts & features
Interior
Bedrooms & bathrooms
- Bedrooms: 5
- Bathrooms: 3
- Full bathrooms: 3
Rooms
- Room types: Attic, Bonus Room, Family Room, Living Room, Utility Room
Primary bedroom
- Features: Ceiling Fan(s), En Suite Bathroom, Dual Closets
- Level: Second
- Area: 364 Square Feet
- Dimensions: 26x14
Bedroom 2
- Features: Built-in Closet
- Level: First
- Area: 143 Square Feet
- Dimensions: 13x11
Bedroom 3
- Features: Built-in Closet
- Level: Second
- Area: 210 Square Feet
- Dimensions: 15x14
Bedroom 4
- Features: Built-in Closet
- Level: Second
- Area: 180 Square Feet
- Dimensions: 12x15
Bedroom 5
- Features: Built-in Closet
- Level: Second
- Area: 196 Square Feet
- Dimensions: 14x14
Primary bathroom
- Features: Dual Sinks, En Suite Bathroom, Exhaust Fan, Garden Bath, Makeup/Vanity Space, Split Vanities, Tub with Separate Shower Stall, Water Closet/Priv Toilet
- Level: Second
- Area: 168 Square Feet
- Dimensions: 14x12
Bathroom 2
- Features: Exhaust Fan, Shower No Tub, Single Vanity
- Level: First
- Area: 48 Square Feet
- Dimensions: 8x6
Bathroom 3
- Features: Dual Sinks, Granite Counters, Makeup/Vanity Space, Stone Counters, Tub With Shower
- Level: Second
- Area: 81 Square Feet
- Dimensions: 9x9
Dinette
- Level: First
- Area: 80 Square Feet
- Dimensions: 10x8
Family room
- Level: First
- Area: 255 Square Feet
- Dimensions: 15x17
Kitchen
- Features: Pantry, Kitchen Island
- Level: First
- Area: 120 Square Feet
- Dimensions: 12x10
Laundry
- Level: Second
- Area: 54 Square Feet
- Dimensions: 9x6
Living room
- Level: First
- Area: 418 Square Feet
- Dimensions: 19x22
Loft
- Level: Second
- Area: 225 Square Feet
- Dimensions: 15x15
Heating
- Central, Electric
Cooling
- Central Air
Appliances
- Included: Dishwasher, Electric Water Heater, Microwave, Range, Refrigerator
- Laundry: Inside, Laundry Room
Features
- Ceiling Fan(s), Eating Space In Kitchen, High Ceilings, Kitchen/Family Room Combo, Living Room/Dining Room Combo, Open Floorplan, Solid Surface Counters, Split Bedroom, Stone Counters, Thermostat, Tray Ceiling(s), Walk-In Closet(s)
- Flooring: Luxury Vinyl, Tile
- Doors: Sliding Doors
- Windows: Blinds, Drapes, Rods, Window Treatments
- Has fireplace: No
Interior area
- Total structure area: 3,588
- Total interior livable area: 2,762 sqft
Property
Parking
- Total spaces: 2
- Parking features: Covered, Driveway, Garage Door Opener, Ground Level, Off Street, Oversized, Parking Pad
- Attached garage spaces: 2
- Has uncovered spaces: Yes
- Details: Garage Dimensions: 23x26
Features
- Levels: Two
- Stories: 2
- Patio & porch: Covered, Deck, Front Porch, Patio, Porch
- Exterior features: Irrigation System, Lighting, Sidewalk, Sprinkler Metered
- Fencing: Vinyl
- Has view: Yes
- View description: Garden, Trees/Woods
Lot
- Size: 7,476 Square Feet
- Dimensions: 48.5 x 125 x 70.79 x 126.12
- Features: Conservation Area, In County, Landscaped, Level, Near Golf Course, Oversized Lot, Private, Sidewalk
- Residential vegetation: Mature Landscaping, Oak Trees, Trees/Landscaped
Details
- Parcel number: 332231947202070
- Zoning: P-D
- Special conditions: None
Construction
Type & style
- Home type: SingleFamily
- Architectural style: Florida,Traditional
- Property subtype: Single Family Residence
Materials
- Block, Stucco, Wood Frame
- Foundation: Slab
- Roof: Shingle
Condition
- Completed
- New construction: No
- Year built: 2006
Utilities & green energy
- Sewer: Public Sewer
- Water: Public
- Utilities for property: BB/HS Internet Available, Cable Available, Electricity Connected, Public, Sewer Connected, Sprinkler Meter, Street Lights, Water Connected
Community & HOA
Community
- Features: Deed Restrictions, Gated Community - Guard, Playground, Pool, Sidewalks
- Security: Gated Community, Security Gate, Security System, Security System Owned
- Pet fee: $0 monthly
- Subdivision: WOODLAND LAKES PRESERVE UNIT 2
HOA
- Has HOA: Yes
- Amenities included: Gated, Playground, Pool
- Services included: 24-Hour Guard, Common Area Taxes, Community Pool, Manager, Pool Maintenance, Recreational Facilities
- HOA fee: $123 monthly
- HOA name: JR Krisanda
- HOA phone: 407-647-2622
Location
- Region: Orlando
Financial & listing details
- Price per square foot: $199/sqft
- Tax assessed value: $444,206
- Annual tax amount: $3,392
- Date on market: 10/2/2025
- Listing terms: Cash,Conventional,FHA,VA Loan
- Ownership: Fee Simple
- Total actual rent: 0
- Electric utility on property: Yes
- Road surface type: Paved, Asphalt
Price history
| Date | Event | Price |
|---|---|---|
| 12/17/2025 | Sold | $550,000-1.6%$199/sqft |
Source:  Stellar MLS #O6349346 Report a problem Stellar MLS #O6349346 Report a problem | ||
| 10/20/2025 | Pending sale | $559,000$202/sqft |
Source: Stellar MLS #O6349346 Report a problem | ||
| 10/10/2025 | Price change | $559,000-1.8%$202/sqft |
Source: Stellar MLS #O6349346 Report a problem | ||
| 10/3/2025 | Listed for sale | $569,000+152.9%$206/sqft |
Source: Stellar MLS #O6349346 Report a problem | ||
| 2/4/2009 | Sold | $225,000-41.9%$81/sqft |
Source: Public Record Report a problem | ||
| 1/26/2007 | Sold | $387,000$140/sqft |
Source: Public Record Report a problem | ||
Public tax history
| Year | Property taxes | Tax assessment |
|---|---|---|
| 2024 | $3,199 +7.4% | $220,017 +3% |
| 2023 | $2,980 +4% | $213,609 +3% |
| 2022 | $2,864 +1.8% | $207,387 +3% |
| 2021 | $2,812 +1% | $201,347 +1.4% |
| 2020 | $2,785 +1.5% | $198,567 +2.3% |
| 2019 | $2,743 +0.9% | $194,103 +1.9% |
| 2018 | $2,718 | $190,484 -32.9% |
| 2017 | $2,718 +1.7% | $283,831 +1.8% |
| 2016 | $2,674 +1% | $278,723 +5.2% |
| 2015 | $2,646 -3.5% | $264,910 +20.4% |
| 2014 | $2,741 +2.3% | $220,079 +24% |
| 2013 | $2,679 +1.3% | $177,492 +1.8% |
| 2012 | $2,645 -5% | $174,394 -4% |
| 2011 | $2,784 -21.5% | $181,689 -5.9% |
| 2010 | $3,548 | $192,989 -14.9% |
| 2009 | -- | $226,738 -23.5% |
| 2008 | $4,450 -16.4% | $296,250 -12.7% |
| 2007 | $5,320 +559.1% | $339,304 +654% |
| 2006 | $807 +54.1% | $45,000 +59.2% |
| 2005 | $524 | $28,266 |
Find assessor info on the county website
Neighborhood: Alafaya
Nearby homes
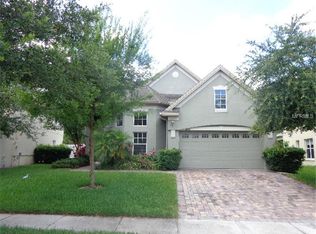
- $540,6003 bd3 ba2.7k sqft10522 Willow Ridge Loop, Orlando, FL 32825Off Market
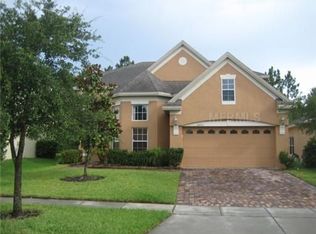
- $531,7004 bd2 ba2.7k sqft10510 Willow Ridge Loop, Orlando, FL 32825Off Market
- $429,4003 bd2 ba1.8k sqft10504 Willow Ridge Loop, Orlando, FL 32825Off Market
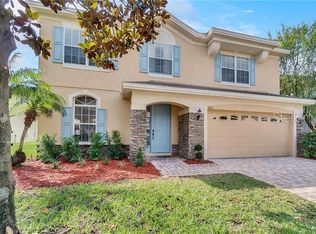
- $511,1005 bd3 ba2.7k sqft10528 Willow Ridge Loop, Orlando, FL 32825Off Market
- $461,8004 bd2 ba2k sqft10468 Willow Ridge Loop, Orlando, FL 32825Off Market
- $543,8004 bd2 ba2.6k sqft10517 Willow Ridge Loop, Orlando, FL 32825Off Market
- $545,4004 bd2 ba2.6k sqft10534 Willow Ridge Loop, Orlando, FL 32825Off Market
- $520,5005 bd3 ba2.7k sqft10529 Willow Ridge Loop, Orlando, FL 32825Off Market
Nearby schools
GreatSchools rating
- 8/10Andover Elementary SchoolGrades: PK-5Distance: 1.2 mi
- 6/10Legacy Middle SchoolGrades: 6-8Distance: 1.4 mi
- 4/10University High SchoolGrades: 9-12Distance: 3.7 mi
Schools provided by the listing agent
- Elementary: Andover Elem
- Middle: Legacy Middle
- High: University High
Source: Stellar MLS. This data may not be complete. We recommend contacting the local school district to confirm school assignments for this home.
Get a cash offer in 3 minutes
Find out how much your home could sell for in as little as 3 minutes with a no-obligation cash offer.
Estimated market value
$543,800
Get a cash offer in 3 minutes
Find out how much your home could sell for in as little as 3 minutes with a no-obligation cash offer.
Estimated market value
$543,800
- Florida
- Orange County
- Orlando
- 32825
- Alafaya
- 10516 WILLOW RIDGE LOOP
