Skip main navigation
For sale
  • Price cut: $99K (5/18)
    $2,340,000

    10517 Alloway Dr, Potomac, MD 20854

    8beds
    8,488sqft
    : 
    Loading
    Get pre-qualified
    Single Family Residence
    Built in 1982
    2.39 Acres Lot
    $2,228,800 Zestimate®
    $276/sqft
    $-- HOA

    What's special

    Wood-burning fireplaceBrick pillarsElegant proportionsSecondary staircaseLandscaped rear yardCharming footbridgeCustom built-ins
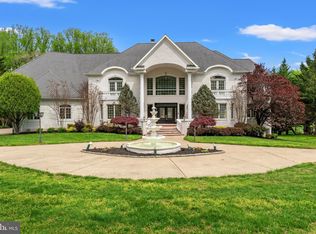
    A rare offering in one of Potomac’s most coveted close-in locations, this extraordinary estate is gracefully set on nearly 2.5 acres of breathtaking, park-like grounds. Beyond brick pillars and a sweeping circular drive, the residence unfolds as a private sanctuary—where timeless architecture, exceptional craftsmanship, and natural beauty converge. A gentle creek meanders through the property, crossed by a charming footbridge, evoking the tranquility of a country estate while remaining just moments from the charm and convenience of Potomac Village. Encompassing almost 10,000 square feet of refined living space, the home has been thoughtfully designed to accommodate both grand-scale entertaining and intimate daily living. Elegant proportions and exquisite decorative millwork define the interiors, with crown moldings and custom built-ins lending a sense of enduring sophistication throughout. At the heart of the home, a dramatic two-story marble floor foyer creates a striking first impression and anchors the flowing floor plan. Formal living and dining rooms offer graceful settings for entertaining, with hardwood floors and a wood-burning fireplace, while the living room is ideally suited for a grand piano. The updated kitchen, featuring a center island and generous breakfast area, opens seamlessly to the coffered-ceiling family room, complete with fireplace and wet bar. Expansive multi-level decks extend the living space outdoors, offering serene views across the lush rear grounds and sparkling creek beyond. A richly paneled library with French doors and custom cabinetry provides a warm and inviting retreat, complemented by an adjacent office or optional main-level bedroom with a full bath—perfect for guests or multi-generational living. Additional main-level amenities include a powder room, mudroom with laundry, secondary staircase, and access to an oversized three-car garage. The upper level reveals a gallery overlooking the foyer, an ideal backdrop for art and cherished collections, and features six bedrooms and four beautifully appointed baths. The primary suite is a true private haven, offering a sitting room, wet bar, expansive walk-in closets, and a private balcony overlooking the grounds—perfect for morning coffee or evening repose. The spa-inspired marble bath features a steam shower and jetted tub, creating a resort-like experience at home. Designed for memorable gatherings, the lower level is an entertainer’s dream, featuring a full bar, expansive recreation room with fireplace, game or fitness room, second kitchen, wine cellar, bedroom, and full bath. Walls of glass invite natural light and open to the patio and landscaped rear yard, seamlessly blending indoor and outdoor living. Perfectly positioned near Potomac Village, scenic walking or biking path along Falls Road, Great Falls Park, and the C&O Canal, this exceptional estate also offers effortless access to Bethesda, Washington, DC, and Northern Virginia. This is more than a home—it is a lifestyle of elegance, privacy, and natural beauty, offering a rare opportunity to own a legacy property in the heart of Potomac. ***Features***Whole House Generator***Two Gas HWH 2016, 2019***Two Zone Gas Furnace 2015, 2016***Two Zone AC 2013, 2015***Roof 2004***Irrigation System***View Virtual Tour for Video***
    88 days
    |
    916
    |
    41
    |

    Zillow last checked:

    Listing updated:

    Listed by:

    Pamela Powers 202-253-0754,

    Coldwell Banker Realty 301-718-0010

    Source: Bright MLS,MLS#: MDMC2213350MLS Logo

    Loading...

      Facts & features

      Interior

      Bedrooms & bathrooms
      • Bedrooms: 8
      • Bathrooms: 7
      • Full bathrooms: 6
      • 1/2 bathrooms: 1
      • Main level bathrooms: 2
      • Main level bedrooms: 1
      Basement
      • Area: 2984
      Heating
      • Forced Air, Zoned, Natural Gas
      Cooling
      • Central Air, Zoned, Electric
      Appliances
      • Included: Central Vacuum, Cooktop, Dishwasher, Disposal, Dryer, Extra Refrigerator/Freezer, Ice Maker, Intercom, Microwave, Double Oven, Oven/Range - Electric, Range Hood, Refrigerator, Six Burner Stove, Stainless Steel Appliance(s), Washer, Gas Water Heater
      • Laundry: Main Level, Laundry Chute
      Features
      • 2nd Kitchen, Additional Stairway, Bar, Bathroom - Walk-In Shower, Built-in Features, Cedar Closet(s), Ceiling Fan(s), Central Vacuum, Chair Railings, Crown Molding, Entry Level Bedroom, Family Room Off Kitchen, Floor Plan - Traditional, Formal/Separate Dining Room, Kitchen - Gourmet, Kitchen Island, Kitchen - Table Space, Primary Bath(s), Recessed Lighting, Wainscotting, Walk-In Closet(s), Wine Storage, Other, 2 Story Ceilings, Paneled Walls
      • Flooring: Carpet, Hardwood, Marble, Wood
      • Windows: Casement, Skylight(s)
      • Basement: Partial,Finished,Exterior Entry,Walk-Out Access
      • Number of fireplaces: 3
      • Fireplace features: Brick, Glass Doors, Mantel(s), Wood Burning
      Interior area
      • Total structure area: 9,384
      • Total interior livable area: 8,488 sqft
      • Finished area above ground: 6,400
      • Finished area below ground: 2,088
      Video & virtual tour

      Property

      Parking
      • Total spaces: 3
      • Parking features: Garage Faces Side, Garage Door Opener, Circular Driveway, Attached
      • Attached garage spaces: 3
      • Has uncovered spaces: Yes
      Accessibility
      • Accessibility features: None
      Features
      • Levels: Three
      • Stories: 3
      • Patio & porch: Deck
      • Exterior features: Underground Lawn Sprinkler, Balcony
      • Pool features: None
      • Has spa: Yes
      • Spa features: Bath
      • Has view: Yes
      • View description: Creek/Stream, Garden, Scenic Vista
      • Has water view: Yes
      • Water view: Creek/Stream
      Lot
      • Size: 2.39 Acres
      • Features: Stream/Creek
      Details
      • Additional structures: Above Grade, Below Grade
      • Parcel number: 161001879658
      • Zoning: RE2
      • Special conditions: Standard
      • Other equipment: Intercom

      Construction

      Type & style
      • Home type: SingleFamily
      • Architectural style: Colonial,French,Transitional
      • Property subtype: Single Family Residence
      Materials
      • Brick
      • Foundation: Block
      • Roof: Shake
      Condition
      • New construction: No
      • Year built: 1982

      Utilities & green energy

      • Sewer: Public Sewer
      • Water: Public

      Community & HOA

      Community
      • Security: Security System
      • Subdivision: Potomac Ranch
      HOA
      • Has HOA: No
      Location
      • Region: Potomac

      Financial & listing details

      • Price per square foot: $276/sqft
      • Tax assessed value: $2,043,000
      • Annual tax amount: $24,348
      • Date on market: 4/15/2026
      • Listing agreement: Exclusive Right To Sell
      • Ownership: Fee Simple

        Estimated market value

        $2,228,800

        $2.12M - $2.34M

        $7,054/mo

        Price history

        DateEventPrice
        5/18/2026Price change$2,340,000-4.1%$276/sqft
        Source: Bright MLS #MDMC2213350 Report a problem
        4/15/2026Listed for sale$2,439,000$287/sqft
        Source: Bright MLS #MDMC2213350 Report a problem

        Public tax history

        YearProperty taxesTax assessment
        2025$23,656 +3.8%$2,043,000 +3.2%
        2024$22,800 +3.2%$1,980,533 +3.3%
        2023$22,100 +7.9%$1,918,067 +3.4%
        2022$20,477 +0.1%$1,855,600
        2021$20,458 -0.1%$1,855,600
        2020$20,471 -1.2%$1,855,600 -2.2%
        2019$20,726 -0.2%$1,896,400 +0.9%
        2018$20,764 -1.2%$1,879,567 +0.9%
        2017$21,014 +1.8%$1,862,733 +0.9%
        2016$20,643 $1,845,900
        2015$20,643 $1,845,900 -1.4%
        2014$20,643 $1,871,300 +1.4%
        2013-- $1,845,900
        2012-- $1,845,900
        2011-- $1,845,900 0%
        2010-- $1,846,220 -0.6%
        2009-- $1,856,996 -2.7%
        2008-- $1,909,346 +7.4%
        2007-- $1,778,550 +10.4%
        2006-- $1,611,236 +11.6%
        2005-- $1,443,923 +13.1%
        2004-- $1,276,610
        2003-- $1,276,610 +9.4%
        2002-- $1,166,870 +4.9%
        2001-- $1,112,000
        Find assessor info on the county website

        Monthly payment

        Est. payment

        Payment breakdown

        Explore the cost of this home by adjusting the details. Changes won't be saved.
        All calculations are estimates and provided by Zillow, Inc. for informational purposes only. Actual amounts may vary.
        HOA fees may include property taxes on listings classified as Co-Ops. Contact the listing agent and/or owner for fee details.
        Mortgage interest rates are dependent on a number of factors, including credit score, down payment, and repayment length. Interest rate data provided by Zillow Group Marketplace, Inc. as of 1/1/1970 from various mortgage lenders with which we have lead or other similar arrangements; the Estimated Payment is an average of those rates.
        See how much you could borrow to make a competitive offer.

        Climate risks

        Neighborhood: 20854

        Getting around

        1 / 100
        Car-Dependent
        24 / 100
        Somewhat Bikeable

        Nearby schools

        GreatSchools rating
        Schools provided by the listing agent
        • Elementary: Potomac
        • Middle: Herbert Hoover
        • High: Winston Churchill
        • District: Montgomery County Public Schools

        Source: Bright MLS. This data may not be complete. We recommend contacting the local school district to confirm school assignments for this home.

        A local agent can set up tours, give advice and negotiate with sellers.

        Browse local experts

        Similar homes