Skip main navigation
For sale
  • $485,000

    10517 Buxton Rd, Saint Amant, LA 70774

    5beds
    3,599sqft
    : 
    $3,036/mo
    Get pre-qualified
    Single Family Residence, Residential
    Built in 1990
    0.93 Acres Lot
    $-- Zestimate®
    $135/sqft
    $-- HOA

    What's special

    Primary suiteAbundant cabinetryIncredible storagePrivate officeOverlooking the in-ground poolFlexible roomsTwo separate dens
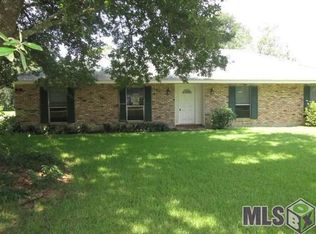
    If you've been searching for a home where everyone finally has room to spread out...here she is! With over 3,500 square feet, 5 bedrooms, 3 bathrooms, multiple living spaces, and flexible rooms that can grow and change with your family's needs, 10517 Buxton isn't just a house—it was designed for real life. The kitchen is the heart of the home, offering abundant cabinetry, granite countertops, stainless steel appliances, a gas cooktop, and one of the largest walk-in pantries you'll find—built with a busy family in mind. Whether you're stocking up on groceries, organizing small appliances, or preparing meals for a crowd, you'll appreciate the incredible storage. Need room for everyone? This home features two separate dens plus a huge bonus room that could become a game room, media room, homeschool space, workout room, pool room, craft room, or even be converted into a private apartment or mother-in-law suite. The split floor plan provides privacy, while the primary suite truly lives up to its name. The spacious bedroom is complemented by a spa-inspired bath featuring dual vanities, an oversized walk-in closet, and a luxurious wet-room style design where the soaking tub is beautifully positioned within the oversized shower area, creating a relaxing retreat you'll look forward to every day. Step outside and you'll discover even more to love. Enjoy your morning coffee or evening gatherings on the screened porch overlooking the in-ground pool. Need a quiet place to work? The detached building has been fully finished, air conditioned, and is currently used as a private office—perfect for working from home, hobbies, or additional flex space. For added peace of mind, the home is equipped with a whole-house generator, keeping life comfortable when the unexpected happens. Homes like this don't come along often. With space to gather, room to grow, and flexible living areas that adapt to your lifestyle, this is one you'll simply have to experience i
    5 days
    |
    265
    |
    8
    |

    Zillow last checked:

    Listing updated:

    Listed by:

    Maria Thorn,

    eXp Realty 225-412-9982,

    Aimee Norton,

    eXp Realty

    Source: ROAM MLS,MLS#: 2026013442MLS Logo

      Facts & features

      Interior

      Bedrooms & bathrooms
      • Bedrooms: 5
      • Bathrooms: 3
      • Full bathrooms: 3
      Rooms
      • Room types: Bedroom, Primary Bedroom, Breakfast Room, Den, Kitchen, Living Room
      Primary bedroom
      • Features: En Suite Bath, Ceiling 9ft Plus, Ceiling Fan(s), Walk-In Closet(s), Sitting/Office Area
      • Level: First
      • Area: 328.86
      • Width: 16.2
      Bedroom 1
      • Level: First
      • Area: 160.48
      • Width: 13.6
      Bedroom 2
      • Level: First
      • Area: 191.52
      • Width: 14.4
      Bedroom 3
      • Level: First
      • Area: 190.08
      • Width: 14.4
      Bedroom 4
      • Level: First
      • Area: 144.78
      • Width: 11.4
      Primary bathroom
      • Features: Double Vanity, Shower Combo
      Kitchen
      • Features: Granite Counters, Pantry, Cabinets Custom Built
      • Level: First
      • Area: 150.38
      Living room
      • Level: First
      • Area: 479.74
      Heating
      • Central
      Cooling
      • Multi Units, Central Air, Ceiling Fan(s)
      Appliances
      • Included: Gas Stove Con, Gas Cooktop, Dishwasher, Range/Oven, Stainless Steel Appliance(s)
      • Laundry: Electric Dryer Hookup, Washer Hookup, Inside, Washer/Dryer Hookups
      Features
      • Ceiling 9'+
      • Windows: Window Treatments
      • Attic: Attic Access
      Interior area
      • Total structure area: 4,032
      • Total interior livable area: 3,599 sqft

      Property

      Parking
      • Total spaces: 4
      • Parking features: 4+ Cars Park
      Features
      • Stories: 1
      • Patio & porch: Covered, Enclosed, Screened
      • Exterior features: Lighting
      • Has private pool: Yes
      • Pool features: In Ground
      Lot
      • Size: 0.93 Acres
      • Dimensions: 111 x 318 x 154 x 312
      • Features: Irregular Lot, Landscaped
      Details
      • Parcel number: 8693600
      • Special conditions: Standard
      • Other equipment: Generator

      Construction

      Type & style
      • Home type: SingleFamily
      • Architectural style: Traditional
      • Property subtype: Single Family Residence, Residential
      Materials
      • Brick Siding
      • Foundation: Slab
      • Roof: Shingle
      Condition
      • New construction: No
      • Year built: 1990

      Utilities & green energy

      • Gas: St. Amant Gas
      • Sewer: Public Sewer
      • Water: Public
      • Utilities for property: Cable Connected

      Community & HOA

      Community
      • Security: Smoke Detector(s)
      • Subdivision: Riverside Estate
      Location
      • Region: Saint Amant

      Financial & listing details

      • Price per square foot: $135/sqft
      • Tax assessed value: $378,400
      • Annual tax amount: $3,787
      • Price range: $485K - $485K
      • Date on market: 7/23/2026
      • Listing terms: Cash,Conventional,FHA,VA Loan

        Estimated market value

        Not available

        Estimated sales range

        Not available

        Not available

        Price history

        DateEventPrice
        7/23/2026Listed for sale$485,000+3.5%$135/sqft
        Source: ROAM MLS #2026013442 Report a problem
        7/22/2026Listing removed$468,500$130/sqft
        Source: eXp Realty #2026004948 Report a problem
        6/15/2026Price change$468,500-0.3%$130/sqft
        Source: ROAM MLS #2026004948 Report a problem
        5/28/2026Price change$470,000-1.1%$131/sqft
        Source: ROAM MLS #2026004948 Report a problem
        5/6/2026Price change$475,000-1%$132/sqft
        Source: ROAM MLS #2026004948 Report a problem
        5/4/2026Price change$479,900-1%$133/sqft
        Source: ROAM MLS #2026004948 Report a problem
        4/19/2026Price change$484,900-1%$135/sqft
        Source: ROAM MLS #2026004948 Report a problem
        4/2/2026Price change$489,999-1%$136/sqft
        Source: ROAM MLS #2026004948 Report a problem
        3/20/2026Listed for sale$495,000+16.2%$138/sqft
        Source: ROAM MLS #2026004948 Report a problem
        5/18/2023Sold--
        Source: ROAM MLS #2022017654 Report a problem
        5/11/2023Pending sale$425,900$118/sqft
        Source: ROAM MLS #2022017654 Report a problem
        4/10/2023Contingent$425,900$118/sqft
        Source: ROAM MLS #2022017654 Report a problem
        4/5/2023Listed for sale$425,900$118/sqft
        Source: ROAM MLS #2022017654 Report a problem
        2/26/2023Contingent$425,900$118/sqft
        Source: ROAM MLS #2022017654 Report a problem
        1/23/2023Price change$425,900-2.3%$118/sqft
        Source: ROAM MLS #2022017654 Report a problem
        12/14/2022Price change$435,900-3.1%$121/sqft
        Source: ROAM MLS #2022017654 Report a problem
        11/23/2022Listed for sale$449,900$125/sqft
        Source: ROAM MLS #2022017654 Report a problem
        11/13/2022Listing removed--
        Source: ROAM MLS #2022007271 Report a problem
        10/23/2022Price change$449,900-2.2%$125/sqft
        Source: ROAM MLS #2022007271 Report a problem
        9/9/2022Price change$459,900-1.9%$128/sqft
        Source: ROAM MLS #2022007271 Report a problem
        9/8/2022Pending sale$469,000$130/sqft
        Source: ROAM MLS #2022007271 Report a problem
        8/17/2022Listed for sale$469,000$130/sqft
        Source: ROAM MLS #2022007271 Report a problem
        8/12/2022Contingent$469,000$130/sqft
        Source: ROAM MLS #2022007271 Report a problem
        7/22/2022Price change$469,000-2.1%$130/sqft
        Source: ROAM MLS #2022007271 Report a problem
        7/8/2022Price change$479,000-2.2%$133/sqft
        Source: ROAM MLS #2022007271 Report a problem
        6/23/2022Listed for sale$489,900$136/sqft
        Source: ROAM MLS #2022007271 Report a problem
        5/1/2018Sold--
        Source: ROAM MLS #2017018309 Report a problem
        4/6/2017Sold--
        Source: Agent Provided Report a problem

        Public tax history

        YearProperty taxesTax assessment
        2025$3,787 -1.8%$37,840
        2024$3,857 -0.2%$37,840
        2023$3,866 +41.5%$37,840 +41.5%
        2022$2,733 +0%$26,750
        2021$2,732 +38.2%$26,750
        2020$1,977 -28.4%$26,750 +0.1%
        2019$2,761 +260.5%$26,730 +256.4%
        2018$766 $7,500 +25%
        2017$766 $6,000 -51.5%
        2015$766 -46.1%$12,360 -10.8%
        2014$1,421 $13,860
        2013$1,421 +1%$13,860
        2012$1,408 -0.1%$13,860
        2011$1,408 $13,860
        2010$1,408 $13,860
        2009$1,408 $13,860
        2008$1,408 +2.9%$13,860
        2007$1,369 +5.3%$13,860
        2006$1,300 +18.4%$13,860 +18.5%
        2005$1,098 +0.8%$11,700
        2004$1,089 +178.7%$11,700
        2003$391 -17%$11,700 -6.8%
        2002$471 $12,560
        2001$471 +5.7%$12,560
        2000$446 $12,560
        Find assessor info on the county website

        Monthly payment

        Est. payment

        Payment breakdown

        Explore the cost of this home by adjusting the details. Changes won't be saved.
        All calculations are estimates and provided by Zillow, Inc. for informational purposes only. Actual amounts may vary.
        HOA fees may include property taxes on listings classified as Co-Ops. Contact the listing agent and/or owner for fee details.
        Mortgage interest rates are dependent on a number of factors, including credit score, down payment, and repayment length. Interest rate data provided by Zillow Group Marketplace, Inc. as of 1/1/1970 from various mortgage lenders with which we have lead or other similar arrangements; the Estimated Payment is an average of those rates.
        See how much you could borrow to make a competitive offer.

        Climate risks

        Neighborhood: 70774

        Getting around

        13 / 100
        Car-Dependent
        28 / 100
        Somewhat Bikeable

        Nearby schools

        GreatSchools rating
        Schools provided by the listing agent
        • District: Ascension Parish

        Source: ROAM MLS. This data may not be complete. We recommend contacting the local school district to confirm school assignments for this home.

        A local agent can set up tours, give advice and negotiate with sellers.

        A local lender can help you make sure your offer is ready when you are.

        Browse local experts

        Similar homes