This super cute home offers comfort, style, and flexibility in the desirable Lantana Lakes neighborhood. Enjoy lovely landscaping in both the front and back yards. Inside, the open-concept family room features a vaulted ceiling and cozy fireplace—perfect for relaxing or entertaining. A separate formal dining room adds a touch of elegance for hosting meals. The kitchen is equipped with stainless steel appliances (included with the home) and stylish tile flooring, which continues into the downstairs full bathroom. The first floor also includes a bedroom and a versatile Florida room with sliding glass doors that provide direct outdoor access—ideal for a home office, den, or potential third bedroom. Upstairs, the spacious primary bedroom includes a large en suite bathroom with dual vanities, a soaking tub, and a separate shower. Great location with community pools in the front/back of the subdivision! Come see me!
Closed
$285,000
10517 DIAMOND OAK Court, Jacksonville, FL 32246
3beds
1,475sqft
Single Family Residence
Built in 1988
8,276 Square Feet Lot
$284,500 Zestimate®
$193/sqft
$2,143 Estimated rent
Home value
$284,500
$267,000 - $304,000
$2,143/mo
Zestimate® history
Owner options
List your home for rent
$2,143/mo
Rent Zestimate®
Find your next renter with Zillow Rental Manager. Plus, with online applications, you can quickly screen prospective tenants – for free.
$2,143/mo
Rent Zestimate®
Refinance and save
$2,118/mo
Est. payment
Refinancing to a lower rate could help reduce your monthly payments and save thousands over the life of the loan.
$2,118/mo
Est. payment
Explore your selling options
Work with a Zillow partner agent
Leverage their expertise and Zillow's premium Showcase listings to get your home seen by more buyers.
Get startedList with your own agent
Get your home in front of millions of buyers by listing it on Zillow.
Learn how to do itSell it yourself
Take full control of how buyers see your home on Zillow by listing For Sale by Owner (FSBO).
List your homeWhat's special
Cozy fireplaceLarge en suite bathroomFlorida roomOpen-concept family roomSoaking tubFormal dining roomVaulted ceiling
Zillow last checked:
Listing updated:
Listed by:
CHERYL KYPREOS 214-271-9400,
HOMESMART 407-992-6139
Bought with:
NON MLS (realMLS)
NON MLS (realMLS)
Source: realMLS,MLS#: 2092545
Facts & features
Interior
Bedrooms & bathrooms
- Bedrooms: 3
- Bathrooms: 2
- Full bathrooms: 2
Primary bedroom
- Description: Upstairs, ceiling fan
- Level: Upper
- Area: 196 Square Feet
- Dimensions: 14.00 x 14.00
Bedroom 1
- Description: Downstairs
- Level: Main
- Area: 132 Square Feet
- Dimensions: 12.00 x 11.00
Primary bathroom
- Description: Double vanities, separate tub and shower
- Level: Upper
- Area: 64 Square Feet
- Dimensions: 8.00 x 8.00
Bathroom 2
- Description: Tub/shower combo
- Level: Main
- Area: 35 Square Feet
- Dimensions: 5.00 x 7.00
Dining room
- Description: Separate formal dining room
- Level: Main
- Area: 120 Square Feet
- Dimensions: 12.00 x 10.00
Family room
- Description: Spacious with fireplace and ceiling fan
- Level: Main
- Area: 255 Square Feet
- Dimensions: 15.00 x 17.00
Florida room
- Description: Slider to backyard, could be a guest room
- Level: Main
- Area: 130 Square Feet
- Dimensions: 10.00 x 13.00
Kitchen
- Description: Tile fioors, appliances included, eat-in kitchen area
- Level: Main
- Area: 110 Square Feet
- Dimensions: 11.00 x 10.00
Heating
- Central
Cooling
- Central Air
Appliances
- Included: Dishwasher, Electric Range, Microwave, Refrigerator
- Laundry: Electric Dryer Hookup, Washer Hookup
Features
- Ceiling Fan(s), Eat-in Kitchen, Pantry, Primary Bathroom -Tub with Separate Shower, Vaulted Ceiling(s)
- Flooring: Laminate, Tile
- Number of fireplaces: 1
- Fireplace features: Gas
Interior area
- Total interior livable area: 1,475 sqft
Property
Parking
- Total spaces: 2
- Parking features: Attached, Garage
- Attached garage spaces: 2
Features
- Levels: Two
- Stories: 2
- Patio & porch: Patio
- Has view: Yes
- View description: Pond
- Has water view: Yes
- Water view: Pond
Lot
- Size: 8,276 Square Feet
- Features: Cul-De-Sac
Details
- Parcel number: 1654190210
- Zoning description: Residential
Construction
Type & style
- Home type: SingleFamily
- Architectural style: Traditional
- Property subtype: Single Family Residence
Materials
- Vinyl Siding
- Roof: Shingle
Condition
- Updated/Remodeled
- New construction: No
- Year built: 1988
Utilities & green energy
- Sewer: Public Sewer
- Water: Public
- Utilities for property: Electricity Connected, Sewer Connected, Water Connected
Community & HOA
Community
- Security: Smoke Detector(s)
- Subdivision: Lantana Lakes
HOA
- Has HOA: Yes
- Amenities included: Pool
- HOA fee: $145 quarterly
- HOA name: Lantana Lakes
- HOA phone: 904-249-8599
Location
- Region: Jacksonville
Financial & listing details
- Price per square foot: $193/sqft
- Tax assessed value: $267,891
- Annual tax amount: $4,979
- Date on market: 10/22/2025
- Listing terms: Cash,Conventional,FHA,VA Loan
- Road surface type: Paved
Price history
| Date | Event | Price |
|---|---|---|
| 12/19/2025 | Sold | $285,000+14%$193/sqft |
Source:  realMLS #2092545 Report a problem realMLS #2092545 Report a problem | ||
| 9/9/2021 | Sold | $250,000$169/sqft |
Source: Public Record Report a problem | ||
| 6/30/2021 | Sold | $250,000+44.5%$169/sqft |
Source: realMLS #1113585 Report a problem | ||
| 6/27/2017 | Sold | $173,000+40.8%$117/sqft |
Source: Public Record Report a problem | ||
| 6/12/2003 | Sold | $122,900+13%$83/sqft |
Source: Public Record Report a problem | ||
| 9/7/2000 | Sold | $108,800$74/sqft |
Source: Public Record Report a problem | ||
Public tax history
| Year | Property taxes | Tax assessment |
|---|---|---|
| 2024 | $4,980 +5.4% | $267,891 +6.2% |
| 2023 | $4,722 +20.9% | $252,208 +15.7% |
| 2022 | $3,908 +82.7% | $218,065 +42.7% |
| 2021 | $2,139 +1.1% | $152,843 +1.4% |
| 2020 | $2,115 +2.4% | $150,733 +2.3% |
| 2019 | $2,066 +1.5% | $147,345 +1.9% |
| 2018 | $2,035 | $144,598 +49.7% |
| 2017 | $2,035 +71.8% | $96,600 +2.1% |
| 2016 | $1,185 +1.1% | $94,614 +0.7% |
| 2015 | $1,171 -0.9% | $93,957 +0.8% |
| 2014 | $1,181 | $93,212 +1.5% |
| 2013 | -- | $91,835 -3.1% |
| 2012 | -- | $94,733 -22.9% |
| 2011 | -- | $122,932 +3.4% |
| 2010 | -- | $118,901 -5.3% |
| 2009 | -- | $125,576 +5.7% |
| 2006 | -- | $118,827 +3% |
| 2005 | $1,679 | $115,366 +0.6% |
| 2004 | -- | $114,690 +30.6% |
| 2003 | $1,218 | $87,798 +2.4% |
| 2002 | -- | $85,740 -14.2% |
| 2001 | -- | $99,902 +32.5% |
| 2000 | -- | $75,400 +2.7% |
| 1999 | -- | $73,418 |
Find assessor info on the county website
Neighborhood: Southside Estates
Nearby homes
- $291,5003 bd3 ba1.4k sqft10513 Diamond Oak Ct, Jacksonville, FL 32246Off Market
- $319,2003 bd2 ba1.6k sqft10521 Diamond Oak Ct, Jacksonville, FL 32246Off Market
- $329,6003 bd3 ba1.6k sqft10509 Diamond Oak Ct, Jacksonville, FL 32246Off Market
- $321,7003 bd3 ba1.5k sqft10525 Diamond Oak Ct, Jacksonville, FL 32246Off Market
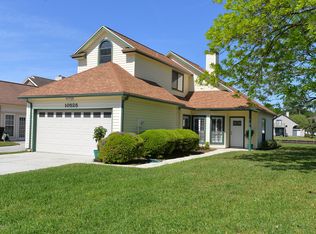
- $325,7003 bd3 ba1.4k sqft2990 Lantana Lakes Dr E, Jacksonville, FL 32246Sold
- $312,0003 bd3 ba1.6k sqft10505 Diamond Oak Ct, Jacksonville, FL 32246Off Market
- $298,1003 bd2 ba1.5k sqft2806 Lantana Lakes Dr W, Jacksonville, FL 32246Off Market
- $304,2003 bd2 ba1.5k sqft3116 Lantana Lakes Dr, Jacksonville, FL 32246Off Market
Nearby schools
GreatSchools rating
- 5/10Southside Estates Elementary SchoolGrades: PK-5Distance: 1.1 mi
- 3/10Southside Middle SchoolGrades: 6-8Distance: 3.5 mi
- 2/10Englewood High SchoolGrades: 9-12Distance: 4.4 mi
Schools provided by the listing agent
- Elementary: Southside Estates
- Middle: Southside
- High: Englewood
Source: realMLS. This data may not be complete. We recommend contacting the local school district to confirm school assignments for this home.
Get a cash offer in 3 minutes
Find out how much your home could sell for in as little as 3 minutes with a no-obligation cash offer.
Estimated market value
$284,500
Get a cash offer in 3 minutes
Find out how much your home could sell for in as little as 3 minutes with a no-obligation cash offer.
Estimated market value
$284,500
- Florida
- Duval County
- Jacksonville
- 32246
- Southside Estates
- 10517 DIAMOND OAK Court
Nearby cities
Nearby neighborhoods
Nearby zip codes
Other Jacksonville Topics
