Tons and TONS of upgrades have been done on this house in the last 3 years! Recent improvements include: Whole house painted, All carpet replaced, LVP Flooring installed in the main living room, Hot Water Heater replaced, Deck and Gazebo installed in backyard (Gazebo stays), Roof replaced over the Garage, New siding installed all the way around the house, New gutters with gutter helmets installed, New decking replaced with Trex on the front porch, railings all replaced with Vinyl, New front porch ceiling and soffits replaced as well! Last but not least, a new Stamped Concrete Patio was installed! Tucked away in a small, peaceful neighborhood, this beautiful, spacious 4 bedroom, 2.5 bathroom home sits on nearly half an acre, and the common space adjoining the backyard provides privacy and a feeling like you are out in the country. Minutes away are two large shopping areas, including Central Park and Cosner’s Corner, as well as historic downtown Fredericksburg. This house is also equidistant from two stops along the VRE, Fredericksburg and the newer Spotsylvania location, and minutes from I-95, making it the perfect commuter home. There are two hospitals conveniently located nearby, and the elementary and high schools are 5 minutes away. This home is bright and open with lots of natural light. Many windows, including skylights on vaulted ceilings in the living room, allow lots of natural light to brighten the home during the day. Newly installed dimmable recessed lighting on the main floor and overhead lights in each bedroom add plenty of light to each area of the house. One finished room in the basement allows a nice space for an office, a food pantry, or maybe even a bedroom! Some of the basement is already framed out for the finishing, including a rough in for the bath...Two-car garage and an extra wide driveway provides ample space for 3 cars to be comfortably parked. The roof on house was replaced in 2017 and new HVAC see update list in documents. Work from home with high speed internet (contact Comcast or Verizon FiOS for details) Optional $25.00 HOA
Sold for $550,000
$550,000
10517 Edinburgh Dr, Spotsylvania, VA 22553
4beds
2,888sqft
Single Family Residence
Built in 1993
0.46 Acres Lot
$572,500 Zestimate®
$190/sqft
$2,850 Estimated rent
Home value
$572,500
$527,000 - $624,000
$2,850/mo
Zestimate® history
Owner options
List your home for rent
$2,850/mo
Rent Zestimate®
Find your next renter with Zillow Rental Manager. Plus, with online applications, you can quickly screen prospective tenants – for free.
$2,850/mo
Rent Zestimate®
Refinance and save
$3,270/mo
Est. payment
Refinancing to a lower rate could help reduce your monthly payments and save thousands over the life of the loan.
$3,270/mo
Est. payment
Explore your selling options
Work with a Zillow partner agent
Leverage their expertise and Zillow's premium Showcase listings to get your home seen by more buyers.
Get startedList with your own agent
Get your home in front of millions of buyers by listing it on Zillow.
Learn how to do itSell it yourself
Take full control of how buyers see your home on Zillow by listing For Sale by Owner (FSBO).
List your homeWhat's special
Zillow last checked:
Listing updated:
Listed by:
Michael Curry 540-809-9122,
Military Prime Property Management
Bought with:
Leidy Reyes
Samson Properties
Source: Bright MLS,MLS#: VASP2030314
Facts & features
Interior
Bedrooms & bathrooms
- Bedrooms: 4
- Bathrooms: 3
- Full bathrooms: 2
- 1/2 bathrooms: 1
- Main level bathrooms: 1
Basement
- Area: 1552
Heating
- Forced Air, Natural Gas
Cooling
- Ceiling Fan(s), Central Air, Electric
Appliances
- Included: Dishwasher, Disposal, Exhaust Fan, Oven/Range - Gas, Range Hood, Gas Water Heater
Features
- Breakfast Area, Ceiling Fan(s), Dining Area, Floor Plan - Traditional, Bathroom - Stall Shower, Cathedral Ceiling(s)
- Flooring: Carpet, Hardwood, Wood
- Doors: French Doors, Six Panel, Storm Door(s)
- Windows: Double Pane Windows, Skylight(s)
- Basement: Exterior Entry,Rear Entrance,Walk-Out Access
- Number of fireplaces: 1
- Fireplace features: Brick, Mantel(s)
Interior area
- Total structure area: 4,272
- Total interior livable area: 2,888 sqft
- Finished area above ground: 2,720
- Finished area below ground: 168
Property
Parking
- Total spaces: 2
- Parking features: Garage Faces Front, Garage Door Opener, Inside Entrance, Off Street, Driveway, Attached
- Attached garage spaces: 2
- Has uncovered spaces: Yes
Accessibility
- Accessibility features: None
Features
- Levels: Three
- Stories: 3
- Patio & porch: Deck, Patio
- Pool features: None
- Fencing: Wood
- Has view: Yes
- View description: Garden, Pasture
Lot
- Size: 0.46 Acres
- Features: Landscaped, Wooded
Details
- Additional structures: Above Grade, Below Grade, Outbuilding
- Parcel number: 34F131
- Zoning: R1
- Special conditions: Standard
Construction
Type & style
- Home type: SingleFamily
- Architectural style: Colonial
- Property subtype: Single Family Residence
Materials
- Vinyl Siding
- Foundation: Concrete Perimeter
- Roof: Composition
Condition
- Very Good
- New construction: No
- Year built: 1993
- Major remodel year: 2022
Utilities & green energy
- Sewer: Public Sewer
- Water: Public
- Utilities for property: Cable Available
Community & HOA
Community
- Subdivision: Edinburgh
HOA
- Has HOA: Yes
- HOA fee: $25 annually
Location
- Region: Spotsylvania
Financial & listing details
- Price per square foot: $190/sqft
- Tax assessed value: $426,900
- Annual tax amount: $3,135
- Date on market: 2/26/2025
- Listing agreement: Exclusive Right To Sell
- Listing terms: Conventional,FHA,VA Loan
- Ownership: Fee Simple
Price history
| Date | Event | Price |
|---|---|---|
| 4/15/2025 | Sold | $550,000$190/sqft |
Source:  Bright MLS #VASP2030314 Report a problem Bright MLS #VASP2030314 Report a problem | ||
| 3/3/2025 | Contingent | $550,000$190/sqft |
Source: Bright MLS #VASP2030314 Report a problem | ||
| 2/26/2025 | Listed for sale | $550,000+26%$190/sqft |
Source: Bright MLS #VASP2030314 Report a problem | ||
| 9/14/2021 | Sold | $436,500$151/sqft |
Source: Bright MLS #VASP2000998 Report a problem | ||
| 8/24/2021 | Pending sale | $436,500$151/sqft |
Source:  RE/MAX International #VASP2000998 Report a problem RE/MAX International #VASP2000998 Report a problem | ||
| 8/24/2021 | Contingent | $436,500$151/sqft |
Source: Bright MLS #VASP2000998 Report a problem | ||
| 8/16/2021 | Listed for sale | $436,500+32.3%$151/sqft |
Source: Bright MLS #VASP2000998 Report a problem | ||
| 9/21/2016 | Sold | $330,000-5.7%$114/sqft |
Source:  CVRMLS #1624419 Report a problem CVRMLS #1624419 Report a problem | ||
| 7/16/2016 | Listed for sale | $349,900+79.9%$121/sqft |
Source: Coldwell Banker Dew Realty Inc #1624419 Report a problem | ||
| 11/24/1999 | Sold | $194,500$67/sqft |
Source: Public Record Report a problem | ||
Public tax history
| Year | Property taxes | Tax assessment |
|---|---|---|
| 2025 | $3,135 | $426,900 |
| 2024 | $3,135 +13.6% | $426,900 +19.3% |
| 2023 | $2,760 +4.6% | $357,700 |
| 2022 | $2,639 +0.4% | $357,700 +10.2% |
| 2021 | $2,628 | $324,700 |
| 2020 | $2,628 -1.7% | $324,700 +2.9% |
| 2019 | $2,674 +1.7% | $315,600 |
| 2018 | $2,629 +1% | $315,600 +3.1% |
| 2017 | $2,603 | $306,200 |
| 2016 | -- | $306,200 +3% |
| 2015 | -- | $297,300 |
| 2014 | -- | $297,300 +7.2% |
| 2013 | -- | $277,300 |
| 2012 | -- | $277,300 +14.4% |
| 2011 | -- | $242,400 |
| 2010 | -- | $242,400 -36.1% |
| 2009 | -- | $379,600 +16.7% |
| 2007 | $2,017 | $325,300 |
| 2006 | $2,017 -15.2% | $325,300 +21.8% |
| 2005 | $2,377 +3.5% | $267,100 |
| 2004 | $2,297 +8.4% | $267,100 +27.3% |
| 2003 | $2,120 | $209,900 |
| 2002 | $2,120 +8.1% | $209,900 +14.5% |
| 2001 | $1,961 | $183,300 |
Find assessor info on the county website
Neighborhood: 22553
Nearby homes
- $533,5004 bd3 ba2.9k sqft10515 Edinburgh Dr, Spotsylvania, VA 22553Off Market

- $558,1004 bd3 ba2.4k sqft10519 Edinburgh Dr, Spotsylvania, VA 22553Off Market
- $584,7005 bd4 ba4.5k sqft6161 Coventry Ct, Spotsylvania, VA 22553Off Market
- $435,0004 bd4 ba3k sqft10514 Edinburgh Dr, Spotsylvania, VA 22553Sold
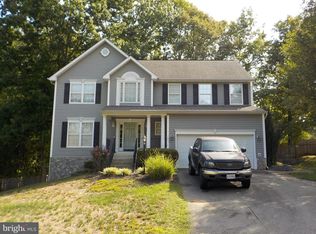
- $547,2004 bd3 ba2.2k sqft10513 Edinburgh Dr, Spotsylvania, VA 22553Off Market
- $536,0004 bd4 ba2.5k sqft10601 Edinburgh Dr, Spotsylvania, VA 22553Off Market
- $643,0005 bd5 ba4.7k sqft6160 Coventry Ct, Spotsylvania, VA 22553Off Market
- $533,6004 bd2 ba3k sqft6159 Coventry Ct, Spotsylvania, VA 22553Off Market
Nearby schools
GreatSchools rating
- 5/10Courthouse Rd Elementary SchoolGrades: PK-5Distance: 0.4 mi
- 4/10Spotsylvania Middle SchoolGrades: 6-8Distance: 3.7 mi
- 4/10Courtland High SchoolGrades: 9-12Distance: 3.5 mi
Schools provided by the listing agent
- High: Courtland
- District: Spotsylvania County Public Schools
Source: Bright MLS. This data may not be complete. We recommend contacting the local school district to confirm school assignments for this home.
Get a cash offer in 3 minutes
Find out how much your home could sell for in as little as 3 minutes with a no-obligation cash offer.
Estimated market value
$572,500
Get a cash offer in 3 minutes
Find out how much your home could sell for in as little as 3 minutes with a no-obligation cash offer.
Estimated market value
$572,500
- Virginia
- Spotsylvania County
- Spotsylvania
- 22553
- 10517 Edinburgh Dr
Nearby cities
Nearby zip codes
Other Spotsylvania Topics
