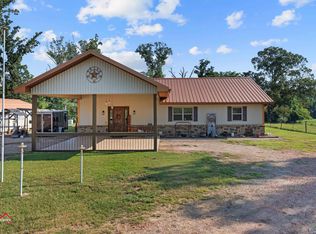
Gorgeous 4/2 home built in 2022 that sits on 20 acres. This property is conveniently located between Henderson and Carthage. It is fenced, has a 30x40 shop with bathroom, beautiful well-maintained stocked pond, and home generator system. The home was built energy efficient with foam insulation, tankless gas water heater, and energy windows and doors. Open concept, master split, custom cabinets, granite, vinyl plank floors, stainless appliances, and wood burning fireplace finishes off the inside. Start the new year off with a new home, land, pond, and shop! What else could you need?!
Sold
Price Unknown
10517 Fm 840 E, Henderson, TX 75654
4beds
2,038sqft
Single Family Residence
Built in 2022
20.09 Acres Lot
$614,900 Zestimate®
$--/sqft
$2,304 Estimated rent
Home value
$614,900
$578,000 - $652,000
$2,304/mo
Zestimate® history
Owner options
List your home for rent
$2,304/mo
Rent Zestimate®
Find your next renter with Zillow Rental Manager. Plus, with online applications, you can quickly screen prospective tenants – for free.
$2,304/mo
Rent Zestimate®
Refinance and save
Refinancing to a lower rate could help reduce your monthly payments and save thousands over the life of the loan.
Explore your selling options
Work with a Zillow partner agent
Leverage their expertise and Zillow's premium Showcase listings to get your home seen by more buyers.
Get startedList with your own agent
Get your home in front of millions of buyers by listing it on Zillow.
Learn how to do itSell it yourself
Take full control of how buyers see your home on Zillow by listing For Sale by Owner (FSBO).
List your homeWhat's special
Zillow last checked:
Listing updated:
Listed by:
Travis E Penner 903-241-6482,
Scarborough Realty Group TX -Carthage
Bought with:
Brittany Sartain
Griffin Real Estate Group
Source: LGVBOARD,MLS#: 20240270
Facts & features
Interior
Bedrooms & bathrooms
- Bedrooms: 4
- Bathrooms: 2
- Full bathrooms: 2
Rooms
- Room types: 1 Living Area
Bedroom
- Features: Master Bedroom Split, Walk-In Closet(s), Separate walk-In Closets
Bathroom
- Features: Shower and Tub, Shower/Tub, Separate Lavatories, Walk-In Closet(s), Granite Counters
Heating
- Central Electric, Heat Pump
Cooling
- Central Electric
Appliances
- Included: Electric Oven, Gas Cooktop, Microwave, Disposal, Plumbed For Ice Maker, Gas Water Heater, Tankless Water Heater
- Laundry: Laundry Room, Electric Dryer Hookup, Washer Hookup
Features
- Ceiling Fan(s), Pantry, Granite Counters, Ceiling Fans, High Speed Internet, Breakfast Bar, Eat-in Kitchen
- Windows: Double Pane Windows
- Number of fireplaces: 1
- Fireplace features: Wood Burning
Interior area
- Total structure area: 2,038
- Total interior livable area: 2,038 sqft
Property
Parking
- Total spaces: 2
- Parking features: Carport, Garage Faces Rear, Workshop in Garage, Attached, Other Driveway
- Garage spaces: 2
- Has carport: Yes
- Has uncovered spaces: Yes
Features
- Levels: One
- Stories: 1
- Patio & porch: Covered
- Exterior features: Rain Gutters
- Pool features: None
- Fencing: Barbed Wire
- Water view: Water
- Waterfront features: Pond
Lot
- Size: 20.09 Acres
- Features: Native Grass, Improved Grass
- Topography: Level
Details
- Additional structures: Workshop
- Parcel number: 71043
Construction
Type & style
- Home type: SingleFamily
- Architectural style: Traditional
- Property subtype: Single Family Residence
Materials
- Brick Veneer, Shingle Siding, Siding
- Foundation: Slab
- Roof: Composition
Condition
- Year built: 2022
Utilities & green energy
- Electric: COOP Electric
- Gas: Propane
- Sewer: Conventional Septic, Cooperative
- Water: Cooperative, Minbrach
- Utilities for property: Propane
Green energy
- Energy efficient items: Other/See Remarks
Community & HOA
Community
- Security: Security Lights, Carbon Monoxide Detector(s)
Location
- Region: Henderson
Financial & listing details
- Tax assessed value: $472,310
- Annual tax amount: $2,507
- Date on market: 9/19/2025
- Listing terms: Cash,FHA,Conventional,VA Loan
- Exclusions: personal property
- Road surface type: Asphalt
Price history
| Date | Event | Price |
|---|---|---|
| 4/24/2024 | Sold | -- |
Source:  LGVBOARD #20240270 Report a problem LGVBOARD #20240270 Report a problem | ||
| 3/17/2024 | Pending sale | $579,000$284/sqft |
Source: LGVBOARD #20240270 Report a problem | ||
| 1/16/2024 | Listed for sale | $579,000$284/sqft |
Source: LGVBOARD #20240270 Report a problem | ||
Public tax history
| Year | Property taxes | Tax assessment |
|---|---|---|
| 2025 | $2,373 -15.3% | $73,960 -68.9% |
| 2024 | $2,803 | $237,450 +104.5% |
| 2023 | -- | $116,120 +2732.2% |
| 2022 | -- | $4,100 -3.8% |
| 2021 | -- | $4,260 -0.9% |
| 2020 | -- | $4,300 -87.4% |
| 2019 | -- | $34,010 |
| 2018 | -- | $34,010 +1.2% |
| 2017 | -- | $33,610 +14.3% |
| 2016 | -- | $29,410 |
Find assessor info on the county website
Neighborhood: 75654
Nearby homes
- $--1 bd2 ba1.9k sqft10505 Fm 840 E, Henderson, TX 75654Sold
- $---- bd-- ba1.2k sqft10517 Fm 840 E, Henderson, TX 75654Sold
- $36,000-- bd-- ba-- sqftFm 840 E, Henderson, TX 75654Off Market
- $28,350-- bd-- ba-- sqftE Fm 840, Henderson, TX 75654Off Market
- $148,800-- bd-- ba784 sqftE Fm 840, Henderson, TX 75654Off Market
- $265,300-- bd-- ba3.7k sqft10450 Fm 840 E, Henderson, TX 75654Off Market
- $21,890-- bd-- ba1.2k sqft11127 Fm 840 E, Henderson, TX 75654Off Market
- $87,560-- bd-- ba1k sqft11012 Fm 840 E, Henderson, TX 75654Off Market
Nearby schools
GreatSchools rating
- NAMonnie Meyer Wylie Primary SchoolGrades: PK-KDistance: 9.2 mi
- 5/10Henderson Middle SchoolGrades: 6-8Distance: 10.9 mi
- 4/10Henderson High SchoolGrades: 9-12Distance: 12.7 mi
Schools provided by the listing agent
- District: HISD
Source: LGVBOARD. This data may not be complete. We recommend contacting the local school district to confirm school assignments for this home.
- Texas
- Rusk County
- Henderson
- 75654
- 10517 Fm 840 E
Nearby cities
Nearby zip codes
Other Henderson Topics
