
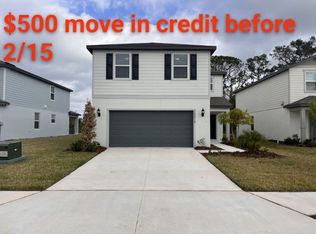
Welcome to Oakfield Lakes, a thoughtfully designed community that blends convenience with a relaxed Florida lifestyle. Ideally located just minutes from Interstate 75, you’ll enjoy quick access to major employment hubs, vibrant entertainment areas, and some of the country’s most beautiful Gulf Coast beaches. Within the neighborhood, residents have access to a resort-style experience, including a spacious clubhouse, sparkling pool, scenic nature trails, playgrounds, park areas, and an inviting event lawn—perfect for gathering with friends and neighbors. This home features the popular Tybee floor plan, offering a functional layout with plenty of space to live, work, and entertain. The designer kitchen serves as the heart of the home, complete with a large center island, sleek ivory cabinetry, quartz countertops, a stylish tiled backsplash, and a full suite of Whirlpool stainless steel appliances. Throughout the home, you’ll find thoughtful finishes, including durable tile flooring in the main living areas and plush, stain-resistant carpet in the bedrooms. The bathrooms mirror the kitchen’s modern design, featuring matching cabinetry, quartz surfaces, and dual sinks in the spacious owner’s suite. Flexibility is a standout feature here, with a first-floor bedroom and full bath—ideal for guests or multigenerational living—plus a versatile loft upstairs. The second-floor laundry room comes equipped with a Whirlpool washer and dryer for added convenience, while the two-car garage and under-stair storage provide plenty of room for organization. Enjoy long-term peace of mind with a transferable 10-year structural warranty, offering comprehensive coverage for your investment.
Sold for $370,000
Zillow last checked:
Listing updated:
Bought with:
Julie Perrino, 3530814
REAL BROKER, LLC
Matt Leicht, 3332218
REAL BROKER, LLC
Source: Stellar MLS,MLS#: TB8506352 Originating MLS: Suncoast Tampa
Originating MLS: Suncoast Tampa
Price history
| Date | Event | Price |
|---|---|---|
| 9/25/2026 | Sold | $370,000-2.6%$141/sqft |
Source:  Stellar MLS #TB8506352 Report a problem Stellar MLS #TB8506352 Report a problem | ||
| 7/2/2026 | Price change | $379,9990%$145/sqft |
Source: Stellar MLS #TB8506352 Report a problem | ||
| 6/23/2026 | Price change | $380,000-1.8%$145/sqft |
Source: Stellar MLS #TB8506352 Report a problem | ||
| 6/12/2026 | Price change | $387,000-1.3%$148/sqft |
Source: Stellar MLS #TB8506352 Report a problem | ||
| 5/21/2026 | Price change | $392,000-1.3%$150/sqft |
Source: Stellar MLS #TB8506352 Report a problem | ||
| 5/7/2026 | Listed for sale | $397,000+4.2%$152/sqft |
Source: Stellar MLS #TB8506352 Report a problem | ||
| 12/30/2025 | Sold | $380,940-0.2%$146/sqft |
Source: Stellar MLS #TB8435769 Report a problem | ||
| 12/2/2025 | Pending sale | $381,540+1.5%$146/sqft |
Source: Stellar MLS #TB8435769 Report a problem | ||
| 11/28/2025 | Price change | $375,990-1.5%$144/sqft |
Source:  Centex Report a problem Centex Report a problem | ||
| 11/24/2025 | Price change | $381,540-2.8%$146/sqft |
Source: Centex Report a problem | ||
| 11/7/2025 | Price change | $392,540+0.1%$150/sqft |
Source: Centex Report a problem | ||
| 11/1/2025 | Price change | $392,250-4.9%$150/sqft |
Source: Stellar MLS #TB8435769 Report a problem | ||
| 9/21/2025 | Price change | $412,250-3.1%$158/sqft |
Source: Centex Report a problem | ||
| 9/8/2025 | Listed for sale | $425,250+24%$163/sqft |
Source: Centex Report a problem | ||
| 3/23/2025 | Listing removed | $342,990$131/sqft |
Source: Centex Report a problem | ||
| 1/6/2025 | Listed for sale | $342,990$131/sqft |
Source: Centex Report a problem | ||
Nearby homes
Get a cash offer in 3 minutes
Find out how much your home could sell for in as little as 3 minutes with a no-obligation cash offer.
Estimated market value
$370,000
