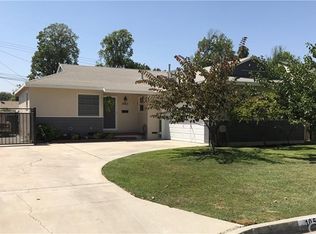
Opportunity Knocks in One of Whittier’s Most Sought-After Neighborhoods! Tucked into the charming, established Whittwood neighborhood, this spacious mid-century home offers the perfect canvas for your vision. With generous square footage and a functional floor plan, this property has great bones and endless potential. This home is waiting for someone with the time, resources, and design eye to make it truly shine. The home features a den addition that provides extra living space and built-in storage, a feature that everyone needs. The fully fenced backyard is private and low maintenance. Located within the highly regarded East Whittier City School District, children here attend award-winning Leffingwell Elementary and Granada Middle School. If you've been waiting for a home to update yourself with upside in the neighborhood, this is your chance. Bring your imagination and make this Whittier gem yours.
Sold for $710,000
Street View
Listed by: Compass • Christine Kennedy • Contact: 562-537-8701
Bought with: Home Dream Real Estate
$710,000
10517 La Serna Dr, Whittier, CA 90603
3beds
1,468sqft
Single Family Residence
Built in 1953
6,258 Square Feet Lot
$714,700 Zestimate®
$484/sqft
$4,196 Estimated rent
Home value
$714,700
$650,000 - $786,000
$4,196/mo
Zestimate® history
Owner options
List your home for rent
$4,196/mo
Rent Zestimate®
Find your next renter with Zillow Rental Manager. Plus, with online applications, you can quickly screen prospective tenants – for free.
$4,196/mo
Rent Zestimate®
Refinance and save
$4,506/mo
Est. payment
Refinancing to a lower rate could help reduce your monthly payments and save thousands over the life of the loan.
$4,506/mo
Est. payment
Explore your selling options
Work with a Zillow partner agent
Leverage their expertise and Zillow's premium Showcase listings to get your home seen by more buyers.
Get startedList with your own agent
Get your home in front of millions of buyers by listing it on Zillow.
Learn how to do itSell it yourself
Take full control of how buyers see your home on Zillow by listing For Sale by Owner (FSBO).
List your homeWhat's special
Zillow last checked:
Listing updated:
Listed by:
Christine Kennedy DRE #01761323 562-537-8701,
Compass,
Pam Kennedy DRE #00871164,
Compass
Bought with:
Jaslene Chavez, DRE #02053553
Home Dream Real Estate
Source: CRMLS,MLS#: PW25174226 Originating MLS: California Regional MLS
Originating MLS: California Regional MLSFacts & features
Interior
Bedrooms & bathrooms
- Bedrooms: 3
- Bathrooms: 2
- Full bathrooms: 1
- 1/2 bathrooms: 1
- Main level bathrooms: 2
- Main level bedrooms: 3
Rooms
- Room types: Bedroom, Den
Bedroom
- Features: All Bedrooms Down
Bathroom
- Features: Tub Shower
Kitchen
- Features: Granite Counters, Kitchen/Family Room Combo
Heating
- Floor Furnace
Cooling
- Wall/Window Unit(s)
Appliances
- Included: Dishwasher, Gas Oven, Gas Range, Refrigerator, Dryer, Washer
- Laundry: In Garage
Features
- All Bedrooms Down
- Flooring: Carpet, Tile
- Has fireplace: Yes
- Fireplace features: Den
- Common walls with other units/homes: No Common Walls
Interior area
- Total interior livable area: 1,468 sqft
Property
Parking
- Total spaces: 4
- Parking features: Driveway, Garage Faces Front
- Attached garage spaces: 2
- Uncovered spaces: 2
Features
- Levels: One
- Stories: 1
- Entry location: 1
- Patio & porch: Concrete, Covered, Front Porch
- Exterior features: Awning(s)
- Pool features: None
- Spa features: None
- Fencing: Block,Wood
- Has view: Yes
- View description: None
Lot
- Size: 6,258 Square Feet
- Features: Back Yard, Front Yard, Sprinkler System
Details
- Parcel number: 8225022002
- Special conditions: Probate Listing
Construction
Type & style
- Home type: SingleFamily
- Architectural style: Traditional
- Property subtype: Single Family Residence
Materials
- Stucco
- Foundation: Raised, Slab
- Roof: Composition
Condition
- Fixer
- New construction: No
- Year built: 1953
Utilities & green energy
- Sewer: Public Sewer
- Water: Public
Community & HOA
Community
- Features: Curbs, Gutter(s), Suburban
Location
- Region: Whittier
Financial & listing details
- Price per square foot: $484/sqft
- Tax assessed value: $190,440
- Annual tax amount: $2,847
- Date on market: 8/2/2025
- Cumulative days on market: 35 days
- Listing terms: Cash,Cash to New Loan
- Inclusions: Kitchen appliances
Price history
| Date | Event | Price |
|---|---|---|
| 12/5/2025 | Sold | $710,000-7.8%$484/sqft |
Source:  CRMLS #PW25174226 Report a problem CRMLS #PW25174226 Report a problem | ||
| 12/3/2025 | Pending sale | $770,000$525/sqft |
Source: CRMLS #PW25174226 Report a problem | ||
| 10/1/2025 | Contingent | $770,000$525/sqft |
Source: CRMLS #PW25174226 Report a problem | ||
| 8/29/2025 | Listed for sale | $770,000$525/sqft |
Source: CRMLS #PW25174226 Report a problem | ||
| 8/8/2025 | Pending sale | $770,000$525/sqft |
Source: CRMLS #PW25174226 Report a problem | ||
| 8/3/2025 | Listed for sale | $770,000$525/sqft |
Source: CRMLS #PW25174226 Report a problem | ||
Public tax history
| Year | Property taxes | Tax assessment |
|---|---|---|
| 2025 | $2,847 +9.4% | $190,440 +2% |
| 2024 | $2,602 -1.7% | $186,707 +2% |
| 2023 | $2,647 +5.7% | $183,047 +2% |
| 2022 | $2,503 +1.3% | $179,459 +2% |
| 2021 | $2,471 +0% | $175,942 +1% |
| 2020 | $2,470 | $174,139 +2% |
| 2019 | $2,470 +8.7% | $170,725 +2% |
| 2018 | $2,272 | $167,378 +2% |
| 2017 | $2,272 +1.6% | $164,097 +2% |
| 2016 | $2,236 +4.4% | $160,880 +1.5% |
| 2015 | $2,141 -0.6% | $158,464 +2% |
| 2014 | $2,153 | $155,361 +2.5% |
| 2012 | -- | $151,629 +2% |
| 2011 | -- | $148,657 +0.8% |
| 2010 | -- | $147,547 -0.2% |
| 2009 | -- | $147,899 +2% |
| 2008 | -- | $145,000 +2% |
| 2007 | -- | $142,158 +2% |
| 2006 | -- | $139,372 |
| 2005 | -- | $139,372 +4% |
| 2004 | -- | $133,962 +1.9% |
| 2003 | -- | $131,508 +2% |
| 2002 | -- | $128,931 +4% |
| 2000 | -- | $123,926 |
Find assessor info on the county website
Neighborhood: 90603
Nearby homes
- $826,4003 bd2 ba1.1k sqft10511 La Serna Dr, Whittier, CA 90603Off Market
- $829,7003 bd2 ba1.5k sqft15319 Dittmar Dr, Whittier, CA 90603Off Market
- $747,4003 bd1 ba1k sqft15305 Dittmar Dr, Whittier, CA 90603Off Market
- $681,9002 bd1 ba831 sqft10354 Hester Ave, Whittier, CA 90603Off Market
- $928,5003 bd2 ba1.5k sqft10505 La Serna Dr, Whittier, CA 90603Off Market
- $806,0003 bd2 ba1.1k sqft10348 Hester Ave, Whittier, CA 90603Off Market
- $853,5003 bd3 ba1.7k sqft10514 La Serna Dr, Whittier, CA 90603Off Market
- $838,4004 bd2 ba1.3k sqft10518 La Serna Dr, Whittier, CA 90603Off Market
Nearby schools
GreatSchools rating
- 7/10Leffingwell Elementary SchoolGrades: K-5Distance: 0.5 mi
- 9/10Granada Middle SchoolGrades: 6-8Distance: 1 mi
- 9/10La Serna High SchoolGrades: 9-12Distance: 1.1 mi
Schools provided by the listing agent
- Elementary: Leffingwell
- Middle: Granada
- High: La Serna
Source: CRMLS. This data may not be complete. We recommend contacting the local school district to confirm school assignments for this home.
Get a cash offer in 3 minutes
Find out how much your home could sell for in as little as 3 minutes with a no-obligation cash offer.
Estimated market value
$714,700
Get a cash offer in 3 minutes
Find out how much your home could sell for in as little as 3 minutes with a no-obligation cash offer.
Estimated market value
$714,700
- California
- Los Angeles County
- Whittier
- 90603
- 10517 La Serna Dr
Nearby cities
Nearby neighborhoods
Nearby zip codes
Other Whittier Topics
