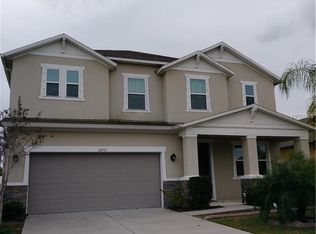
Welcome to life in the sought-after Mirabella community, where comfort, style, and everyday convenience come together! This beautifully maintained former model home built by KB Homes showcases thoughtful design, quality upgrades, and a layout ideal for both everyday living and entertaining. Step inside to a bright, open-concept floor plan enhanced by soaring 9’4” ceilings and abundant natural light. The kitchen serves as the heart of the home, featuring quartz countertops, stainless steel appliances, white polished cabinetry, and a spacious pantry—perfect for preparing meals while staying connected with family and guests. The seamless flow into the dining and living areas creates an inviting space for gatherings or relaxing nights at home. On the main level, you’ll also find a private office, ideal for working from home or creating a quiet retreat, along with a convenient half bath. Upstairs, all three bedrooms are thoughtfully positioned for privacy and comfort. The spacious primary suite offers a relaxing escape with a tray ceiling, large walk-in closet, and a well-appointed ensuite bath featuring dual sinks, a soaking tub, and a separate shower. The additional bedrooms are generously sized and versatile for family, guests, or flex use. A large second-story den provides even more living space—perfect as a media room, playroom, or additional lounge area. Step outside to a covered lanai overlooking the fenced backyard, offering a private setting to enjoy Florida living year-round—from morning coffee to weekend gatherings. The home is further enhanced by an upgraded sprinkler system, helping maintain the landscaping with ease. Additional highlights include a brand-new AC unit installed in 2025, providing peace of mind and energy efficiency. Residents of Mirabella enjoy access to a community pool, adding to the lifestyle and convenience this neighborhood has to offer.
Sold for $360,000
Zillow last checked:
Listing updated:
Bought with:
Yamilet García Mulet, 3631923
JPT REALTY LLC
Source: Stellar MLS,MLS#: TB8490901 Originating MLS: Suncoast Tampa
Originating MLS: Suncoast Tampa
Price history
| Date | Event | Price |
|---|---|---|
| 6/5/2026 | Sold | $360,000+3.8%$135/sqft |
Source:  Stellar MLS #TB8490901 Report a problem Stellar MLS #TB8490901 Report a problem | ||
| 5/4/2026 | Pending sale | $346,900$130/sqft |
Source: Stellar MLS #TB8490901 Report a problem | ||
| 4/28/2026 | Price change | $346,900-6.1%$130/sqft |
Source: Stellar MLS #TB8490901 Report a problem | ||
| 4/20/2026 | Price change | $369,500-1.5%$139/sqft |
Source: Stellar MLS #TB8490901 Report a problem | ||
| 4/3/2026 | Listed for sale | $375,000+49.6%$141/sqft |
Source: Stellar MLS #TB8490901 Report a problem | ||
| 8/4/2020 | Sold | $250,660-1.7%$94/sqft |
Source: Public Record Report a problem | ||
| 5/30/2020 | Pending sale | $254,900$96/sqft |
Source: DALTON WADE INC #T3243343 Report a problem | ||
| 5/20/2020 | Listed for sale | $254,900+12.8%$96/sqft |
Source: DALTON WADE INC #T3243343 Report a problem | ||
| 6/23/2017 | Sold | $226,029-5.7%$85/sqft |
Source: Stellar MLS #R4703864 Report a problem | ||
| 5/16/2017 | Pending sale | $239,703$90/sqft |
Source: CENTURY 21 LIST with BEGGINS #R4703864 Report a problem | ||
| 4/8/2017 | Price change | $239,703-2.2%$90/sqft |
Source: CENTURY 21 LIST with BEGGINS #R4703864 Report a problem | ||
| 3/16/2017 | Price change | $245,103+0.8%$92/sqft |
Source: CENTURY 21 LIST with BEGGINS #R4703864 Report a problem | ||
| 12/10/2016 | Price change | $243,103-2.7%$91/sqft |
Source: CENTURY 21 LIST with BEGGINS #R4703864 Report a problem | ||
| 9/9/2016 | Price change | $249,925+0%$94/sqft |
Source: CENTURY 21 LIST with BEGGINS #R4703864 Report a problem | ||
| 7/8/2016 | Price change | $249,900-3.2%$94/sqft |
Source: CENTURY 21 LIST with BEGGINS #R4703864 Report a problem | ||
| 6/29/2016 | Listed for sale | $258,078+3.3%$97/sqft |
Source: CENTURY 21 BEGGINS ENTERPRISES #R4703864 Report a problem | ||
| 5/19/2016 | Listing removed | $249,900$94/sqft |
Source: Real Property Marketing, Inc Report a problem | ||
| 5/14/2016 | Price change | $249,900-1.2%$94/sqft |
Source: Real Property Marketing, Inc Report a problem | ||
| 5/7/2016 | Price change | $252,900+1.2%$95/sqft |
Source: Real Property Marketing, Inc Report a problem | ||
| 4/21/2016 | Price change | $249,900+4.2%$94/sqft |
Source: Real Property Marketing, Inc Report a problem | ||
| 4/7/2016 | Price change | $239,888-4%$90/sqft |
Source: Real Property Marketing, Inc Report a problem | ||
| 4/5/2016 | Price change | $249,888+0%$94/sqft |
Source: Real Property Marketing, Inc Report a problem | ||
| 3/10/2016 | Listed for sale | $249,878$94/sqft |
Source: Real Property Marketing, Inc Report a problem | ||
| 1/31/2016 | Listing removed | $249,878$94/sqft |
Source: Real Property Marketing, Inc Report a problem | ||
| 1/20/2016 | Price change | $249,878-2.7%$94/sqft |
Source: Real Property Marketing, Inc Report a problem | ||
| 1/16/2016 | Listed for sale | $256,813$96/sqft |
Source: Real Property Marketing, Inc Report a problem | ||


Get a cash offer in 3 minutes
Find out how much your home could sell for in as little as 3 minutes with a no-obligation cash offer.
Estimated market value
$356,800
