Skip main navigation
Sold
  • Price Unknown

    10517 NW 79th Pl, Weatherby Lake, MO 64152

    3beds
    3,105sqft
    Single Family Residence
    Built in 2010
    0.35 Acres Lot
    $685,100 Zestimate®
    $--/sqft
    $3,158 Estimated rent

    Home value

    $685,100

    $610,000 - $774,000

    $3,158/mo

    Zestimate® history
    Loading
    Loading...

    Owner options

    List your home for rent

    $3,158/mo

    Rent Zestimate®

    Find your next renter with Zillow Rental Manager. Plus, with online applications, you can quickly screen prospective tenants – for free.

    Learn more

    $3,158/mo

    Rent Zestimate®

    Refinance and save

    $532/mo

    Est. payment

    Refinancing to a lower rate could help reduce your monthly payments and save thousands over the life of the loan.

    See today's rates

    $532/mo

    Est. payment

    Explore your selling options

    Work with a Zillow partner agent

    Leverage their expertise and Zillow's premium Showcase listings to get your home seen by more buyers.

    Get started

    List with your own agent

    Get your home in front of millions of buyers by listing it on Zillow.

    Learn how to do it

    Sell it yourself

    Take full control of how buyers see your home on Zillow by listing For Sale by Owner (FSBO).

    List your home

    What's special

    Beautifully finished lower levelShow stopping waterfallPrivate backyard oasisLush landscapingStone firepitImpeccable craftsmanshipPremium finishes
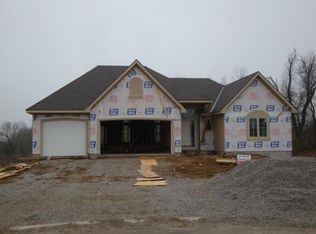
    Motivated Seller at this Weatherby Lake lovely luxury custom-built reverse 1.5-story home, where high-end design meets everyday comfort. This former model home by a luxury builder showcases impeccable craftsmanship and attention to detail throughout. Boasting 3 spacious bedrooms, plus 1 very large unfinished lower lever bedroom, and 3 full baths, the open-concept layout is perfect for both entertaining and daily living. NEW entry paint for a lighter look. The heart of the home features a gourmet kitchen with premium finishes, flowing seamlessly into a light-filled great room. Retreat to your main-level primary suite with a spa-inspired bath, or host guests in the beautifully finished lower level. You will be prepared with the Generac whole home system to power the home if needed, plus an air conditioned garage for that special ride. Step outside to your private backyard oasis, complete with a stone firepit, lush landscaping, a show stopping waterfall, fountain feature, and Hot Tub—ideal for summer nights or quiet mornings. Dogs of all sizes will enjoy the fenced back yard. Whether you're relaxing or entertaining, this home has it all. This is not just a house—it's a lifestyle. Full lake rights come with this property including fishing, sailing, kayaking, paddle boarding, swimming and best of all: a fabulous community. Come see this show stopper and make it your new home.

    Zillow last checked:

    Listing updated:

    Listed by:

    Kim James 816-803-5794,

    ReeceNichols - Parkville

    Bought with:

    AudraH Team

    Real Broker, LLC

    Source: Heartland MLS as distributed by MLS GRID,MLS#: 2544695MLS Logo

    Facts & features

    Interior

    Bedrooms & bathrooms
    • Bedrooms: 3
    • Bathrooms: 3
    • Full bathrooms: 3
    Primary bedroom
    • Features: Carpet, Ceiling Fan(s)
    • Level: First
    • Area: 240 Square Feet
    • Dimensions: 16 x 15
    Bedroom 2
    • Features: Carpet, Ceiling Fan(s), Walk-In Closet(s)
    • Level: First
    • Area: 160 Square Feet
    • Dimensions: 16 x 10
    Bedroom 3
    • Features: Built-in Features, Carpet, Ceiling Fan(s)
    • Level: Basement
    • Area: 156 Square Feet
    • Dimensions: 13 x 12
    Primary bathroom
    • Features: Marble, Separate Shower And Tub, Walk-In Closet(s)
    • Level: First
    • Area: 180 Square Feet
    • Dimensions: 15 x 12
    Bathroom 2
    • Features: Ceramic Tiles, Shower Over Tub
    • Level: First
    Bathroom 3
    • Features: Ceramic Tiles, Shower Only
    • Level: Basement
    Dining room
    • Level: First
    • Area: 168 Square Feet
    • Dimensions: 14 x 12
    Great room
    • Features: Ceiling Fan(s), Fireplace
    • Level: First
    • Area: 361 Square Feet
    • Dimensions: 19 x 19
    Kitchen
    • Features: Kitchen Island, Pantry
    • Level: First
    • Area: 272 Square Feet
    • Dimensions: 16 x 17
    Laundry
    • Features: Ceramic Tiles
    • Level: First
    • Area: 66 Square Feet
    • Dimensions: 11 x 6
    Recreation room
    • Features: Luxury Vinyl
    • Level: Basement
    • Area: 342 Square Feet
    • Dimensions: 18 x 19
    Heating
    • Forced Air
    Cooling
    • Electric
    Appliances
    • Included: Dishwasher, Disposal, Exhaust Fan, Microwave, Built-In Electric Oven
    • Laundry: Laundry Room, Main Level
    Features
    • Ceiling Fan(s), Kitchen Island, Pantry, Vaulted Ceiling(s), Walk-In Closet(s), Wet Bar
    • Flooring: Carpet, Luxury Vinyl, Tile, Wood
    • Windows: Thermal Windows
    • Basement: Basement BR,Finished,Sump Pump,Walk-Out Access
    • Number of fireplaces: 1
    • Fireplace features: Gas, Great Room
    Interior area
    • Total structure area: 3,105
    • Total interior livable area: 3,105 sqft
    • Finished area above ground: 2,145
    • Finished area below ground: 960

    Property

    Parking
    • Total spaces: 3
    • Parking features: Built-In, Garage Door Opener, Garage Faces Front, Direct Access
    • Attached garage spaces: 3
    Features
    • Patio & porch: Covered, Patio
    • Exterior features: Balcony, Fire Pit
    • Has spa: Yes
    • Spa features: Heated, Bath
    • Fencing: Metal
    Lot
    • Size: 0.35 Acres
    • Features: Cul-De-Sac, Level
    Details
    • Parcel number: 999999

    Construction

    Type & style
    • Home type: SingleFamily
    • Architectural style: Traditional
    • Property subtype: Single Family Residence
    Materials
    • Stone Trim, Stucco
    • Roof: Composition
    Condition
    • Year built: 2010
    Details
    • Builder model: Avalon
    • Builder name: Whitney Neese Homes

    Utilities & green energy

    • Sewer: Public Sewer
    • Water: Public

    Community & HOA

    Community
    • Security: Smoke Detector(s)
    • Subdivision: West Ridge at Weatherby Lake
    HOA
    • Has HOA: Yes
    • Amenities included: Boat Dock, Clubhouse, Community Center, Pickleball Court(s), Play Area, Tennis Court(s)
    • Services included: Snow Removal, Trash
    • HOA fee: $532 annually
    • HOA name: Weatherby Lake Improvement Co.
    Location
    • Region: Weatherby Lake

    Financial & listing details

    • Tax assessed value: $428,039
    • Annual tax amount: $6,802
    • Date on market: 5/1/2025
    • Listing terms: Cash,Conventional,FHA,VA Loan
    • Ownership: Private

    Price history

    DateEventPrice
    8/7/2025Sold--
    Source: Heartland MLS as distributed by MLS GRID #2544695 Report a problem
    7/31/2025Pending sale$699,500$225/sqft
    Source: Heartland MLS as distributed by MLS GRID #2544695 Report a problem
    7/17/2025Contingent$699,500$225/sqft
    Source: Heartland MLS as distributed by MLS GRID #2544695 Report a problem
    6/12/2025Price change$699,500-4%$225/sqft
    Source: Heartland MLS as distributed by MLS GRID #2544695 Report a problem
    5/22/2025Price change$729,000-2%$235/sqft
    Source: Heartland MLS as distributed by MLS GRID #2544695 Report a problem
    5/1/2025Listed for sale$744,000$240/sqft
    Source: Heartland MLS as distributed by MLS GRID #2544695 Report a problem
    9/19/2012Sold--
    Source: Heartland MLS as distributed by MLS GRID #45001_1686352 Report a problem

    Public tax history

    YearProperty taxesTax assessment
    2024$6,803 +0.2%$81,328
    2023$6,788 +12.2%$81,328 +14.5%
    2022$6,052 -0.2%$71,028
    2021$6,065 -2.6%$71,028
    2020$6,224 $71,028
    2018-- $71,028
    2017$6,809 -0.8%$71,028
    2016$6,866 -0.6%$71,028
    2015$6,907 +958.8%$71,028
    2013$652 $71,028 +968.1%
    2012-- $6,650
    2011-- $6,650
    2010-- $6,650
    2009-- $6,650
    Find assessor info on the county website

    Neighborhood: 64152

    Nearby schools

    GreatSchools rating
    Schools provided by the listing agent
    • Elementary: Hawthorne
    • Middle: Congress
    • High: Park Hill

    Source: Heartland MLS as distributed by MLS GRID. This data may not be complete. We recommend contacting the local school district to confirm school assignments for this home.

    Get a cash offer in 3 minutes
    Find out how much your home could sell for in as little as 3 minutes with a no-obligation cash offer.
    Estimated market value
    $685,100
    Get a cash offer in 3 minutes
    Find out how much your home could sell for in as little as 3 minutes with a no-obligation cash offer.
    Estimated market value
    $685,100