Skip main navigation
Sold for $575,000
  • $575,000

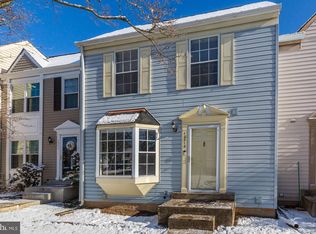
    10517 Prairie Landing Ter, Gaithersburg, MD 20878

    3beds
    1,700sqft
    Townhouse
    Built in 1987
    1,400 Square Feet Lot
    $596,500 Zestimate®
    $338/sqft
    $2,913 Estimated rent

    Home value

    $596,500

    $567,000 - $626,000

    $2,913/mo

    Zestimate® history
    Loading
    Loading...

    Owner options

    List your home for rent

    $2,913/mo

    Rent Zestimate®

    Find your next renter with Zillow Rental Manager. Plus, with online applications, you can quickly screen prospective tenants – for free.

    Learn more

    $2,913/mo

    Rent Zestimate®

    Refinance and save

    $4,763/mo

    Est. payment

    Refinancing to a lower rate could help reduce your monthly payments and save thousands over the life of the loan.

    See today's rates

    $4,763/mo

    Est. payment

    Explore your selling options

    Work with a Zillow partner agent

    Leverage their expertise and Zillow's premium Showcase listings to get your home seen by more buyers.

    Get started

    List with your own agent

    Get your home in front of millions of buyers by listing it on Zillow.

    Learn how to do it

    Sell it yourself

    Take full control of how buyers see your home on Zillow by listing For Sale by Owner (FSBO).

    List your home

    What's special

    Swimming poolRoof replacementWalking pathsGorgeous omega cabinetsReplacement windowsRecreational fieldsClub room
    Captivating three bedroom, two and one-half bath, townhome located in the sought after Stonebridge neighborhood. Highlighted by a new 2019 kitchen featuring gorgeous Omega cabinets, quartz countertops, tile backsplash, and stainless steel appliances; two 2018 remodeled full bathrooms; new 2023 powder room; beautiful wood floors on the main and upper levels and luxury vinyl plank floor in the lower level. Additional upgrades include roof replacement in 2019, replacement windows in 2009, water heater in 2015, and HVAC in 2013. The unit backs to community association greenspace and there is a large rear wood deck that was stained in 2023 and the backyard is fenced. Community amenities include club room, swimming pool, tennis/pickleball courts, walking paths, three playgrounds, recreational fields, and two lakes. The property is within minutes of the Kentlands with all of its shops and restaurants and is close to schools, the ICC highway, I-270, places of worship, and so much more.

    Zillow last checked:

    Listing updated:

    Listed by:

    Tim Horst 301-370-3864,

    Long & Foster Real Estate, Inc.

    Bought with:

    Biao Luo, SP200204451

    Signature Home Realty LLC

    Source: Bright MLS,MLS#: MDMC2111696MLS Logo

    Facts & features

    Interior

    Bedrooms & bathrooms
    • Bedrooms: 3
    • Bathrooms: 3
    • Full bathrooms: 2
    • 1/2 bathrooms: 1
    • Main level bathrooms: 1
    Basement
    • Area: 600
    Heating
    • Heat Pump, Electric
    Cooling
    • Central Air, Ceiling Fan(s), Heat Pump, Electric
    Appliances
    • Included: Microwave, Dishwasher, Disposal, Dryer, Humidifier, Oven/Range - Electric, Refrigerator, Stainless Steel Appliance(s), Washer, Water Heater, Electric Water Heater
    • Laundry: In Basement, Laundry Room
    Features
    • Ceiling Fan(s), Chair Railings, Dining Area, Eat-in Kitchen, Primary Bath(s), Bathroom - Tub Shower, Upgraded Countertops, Vaulted Ceiling(s)
    • Flooring: Ceramic Tile, Luxury Vinyl, Wood
    • Doors: Sliding Glass, Storm Door(s)
    • Windows: Double Pane Windows, Skylight(s), Vinyl Clad
    • Basement: Connecting Stairway
    • Number of fireplaces: 1
    • Fireplace features: Wood Burning
    Interior area
    • Total structure area: 1,800
    • Total interior livable area: 1,700 sqft
    • Finished area above ground: 1,200
    • Finished area below ground: 500

    Property

    Parking
    • Total spaces: 1
    • Parking features: Assigned, Parking Lot
    • Details: Assigned Parking, Assigned Space #: 8
    Accessibility
    • Accessibility features: None
    Features
    • Levels: Three
    • Stories: 3
    • Patio & porch: Deck
    • Pool features: Community
    • Fencing: Privacy,Back Yard
    Lot
    • Size: 1,400 sqft
    Details
    • Additional structures: Above Grade, Below Grade
    • Parcel number: 160602613146
    • Zoning: PD3
    • Special conditions: Standard

    Construction

    Type & style
    • Home type: Townhouse
    • Architectural style: Colonial
    • Property subtype: Townhouse
    Materials
    • Frame
    • Foundation: Concrete Perimeter
    • Roof: Asphalt
    Condition
    • Very Good
    • New construction: No
    • Year built: 1987

    Utilities & green energy

    • Sewer: Public Sewer
    • Water: Public

    Community & neighborhood

    Location
    • Region: Gaithersburg
    • Subdivision: Stonebridge

    HOA & financial

    HOA
    • Has HOA: Yes
    • HOA fee: $1,345 annually
    • Amenities included: Common Grounds, Jogging Path, Lake, Pool, Reserved/Assigned Parking, Tennis Court(s), Tot Lots/Playground
    • Services included: Management, Pool(s), Snow Removal
    • Association name: STONEBRIDGE

    Other

    Other facts
    • Listing agreement: Exclusive Right To Sell
    • Ownership: Fee Simple

    Price history

    DateEventPrice
    11/21/2023Sold$575,000+4.6%$338/sqft
    Source: Bright MLS #MDMC2111696 Report a problem
    11/10/2023Pending sale$549,900$323/sqft
    Source: Bright MLS #MDMC2111696 Report a problem
    11/1/2023Contingent$549,900$323/sqft
    Source: Bright MLS #MDMC2111696 Report a problem
    10/27/2023Listed for sale$549,900+271.6%$323/sqft
    Source: Bright MLS #MDMC2111696 Report a problem
    9/1/1998Sold$148,000$87/sqft
    Source: Public Record Report a problem

    Public tax history

    YearProperty taxesTax assessment
    2025$5,222 +1.9%$475,867 +6.9%
    2024$5,126 +2.1%$445,300 +2.2%
    2023$5,020 +6.8%$435,700 +2.3%
    2022$4,702 +2.4%$426,100 +2.3%
    2021$4,592 +1.4%$416,500 +1.5%
    2020$4,528 +3.1%$410,400 +3.1%
    2019$4,391 -0.2%$398,200
    2018$4,399 +0.4%$398,200 +3.7%
    2017$4,380 +53.6%$384,000 +3.8%
    2016$2,851 $369,800 +4%
    2015$2,851 $355,600 +4.6%
    2014$2,851 $339,967 +4.8%
    2013-- $324,333 +5.1%
    2012-- $308,700
    2011-- $308,700
    2010-- $308,700 -23.6%
    2009-- $404,040 +11%
    2008-- $363,920 +12.4%
    2007-- $323,800 +14.1%
    2006-- $283,680 +17.9%
    2005-- $240,582 +21.8%
    2004-- $197,486 +27.9%
    2003-- $154,390 +4.9%
    2002-- $147,142
    2001-- $147,142

    Find assessor info on the county website

    Neighborhood: 20878

    Nearby schools

    GreatSchools rating
    Schools provided by the listing agent
    • Elementary: Stone Mill
    • Middle: Cabin John
    • High: Thomas S. Wootton
    • District: Montgomery County Public Schools

    Source: Bright MLS. This data may not be complete. We recommend contacting the local school district to confirm school assignments for this home.

    Get a cash offer in 3 minutes
    Find out how much your home could sell for in as little as 3 minutes with a no-obligation cash offer.
    Estimated market value
    $596,500
    Get a cash offer in 3 minutes
    Find out how much your home could sell for in as little as 3 minutes with a no-obligation cash offer.
    Estimated market value
    $596,500