Skip main navigation
Sold for $829,950
  • $829,950

    10517 White Pine Drive, Parker, CO 80134

    5beds
    3,922sqft
    Single Family Residence
    Built in 1995
    7,318 Square Feet Lot
    $808,700 Zestimate®
    $212/sqft
    $3,993 Estimated rent

    Home value

    $808,700

    $768,000 - $849,000

    $3,993/mo

    Zestimate® history
    Loading
    Loading...

    Owner options

    List your home for rent

    $3,993/mo

    Rent Zestimate®

    Find your next renter with Zillow Rental Manager. Plus, with online applications, you can quickly screen prospective tenants – for free.

    Learn more

    $3,993/mo

    Rent Zestimate®

    Refinance and save

    $4,940/mo

    Est. payment

    Refinancing to a lower rate could help reduce your monthly payments and save thousands over the life of the loan.

    See today's rates

    $4,940/mo

    Est. payment

    Explore your selling options

    Work with a Zillow partner agent

    Leverage their expertise and Zillow's premium Showcase listings to get your home seen by more buyers.

    Get started

    List with your own agent

    Get your home in front of millions of buyers by listing it on Zillow.

    Learn how to do it

    Sell it yourself

    Take full control of how buyers see your home on Zillow by listing For Sale by Owner (FSBO).

    List your home

    What's special

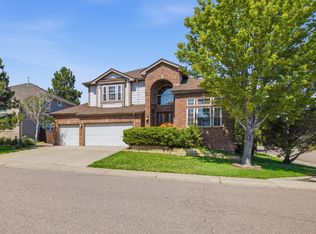
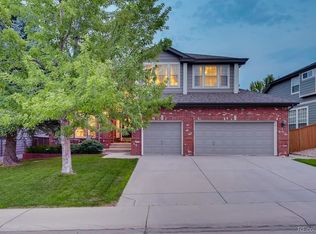
    Luxury and Sophistication describes this 5 Bedroom + Loft, 4 Bathroom home nestled on a quiet cul-de-sac within the Stonegate Community! Step inside and you will be impressed with this home’s grand 2-story Entry/Foyer, gleaming hardwood flooring complemented by a neutral paint palette, designer lighting, soaring vaulted ceilings and plantation shutters throughout. Open concept floor plan features a formal Living/Dining Room that provides ample space for entertaining or hosting family gatherings. A spacious Family Room boasts custom built-ins and cozy fireplace with tile surround that seamlessly flows into the well-appointed Kitchen designed for both style and function complete with island/breakfast bar, beautiful leathered granite counters, tile backsplash, pantry, desk area, eating area and stainless appliances - gas cooktop. Whether you’re entertaining friends or cooking up a quick meal, this Kitchen offers everything you need! Main floor Laundry Room with washer/dryer and storage plus 3-Car Attached Garage adds to the effortless living experience. The Primary Suite is a private retreat with sitting area, walk-in closet and en-suite 5-piece Bathroom with soaking tub. Upstairs Loft plus 3 generously sized Bedrooms share a Full Bathroom updated with double vanity plus modern tile, finishes and fixtures. Entertaining or casual living extends to the private fenced yard with deck offering the perfect blend of serenity and outdoor living. The Finished Basement offers 1,026 SF of additional living space featuring a Bonus Room with bar plus a spacious Bedroom with en-suite 3/4 Bathroom catering to a variety of needs from a cozy movie night to a private teen or guest suite. Excellent Parker location with close proximity to award-winning schools, Downtown Parker, CO470 and DIA. Enjoy community pool plus nearby shopping, dining, parks, playgrounds and miles of scenic walking/biking trails making this vibrant community an ideal place to call home.

    Zillow last checked:

    Listing updated:

    Listed by:

    Kristin Stanley 303-688-0548 kristin.stanley@comcast.net,

    RE/MAX Professionals

    Bought with:

    Mackenzie Fleck, 100089146

    Camber Realty, LTD

    Elaina Fleck, 100087162

    Camber Realty, LTD

    Source: REcolorado as distributed by MLS GRID,MLS#: 3689020MLS Logo

    Facts & features

    Interior

    Bedrooms & bathrooms
    • Bedrooms: 5
    • Bathrooms: 4
    • Full bathrooms: 2
    • 3/4 bathrooms: 1
    • 1/2 bathrooms: 1
    • Main level bathrooms: 2
    • Main level bedrooms: 1
    Primary bedroom
    • Description: Primary Retreat Features Ceiling Fan, Sitting Area, Walk-In Closet And En-Suite 5-Piece Bathroom
    • Level: Main
    • Area: 323 Square Feet
    • Dimensions: 19 x 17
    Bedroom
    • Description: Ceiling Fan
    • Level: Upper
    • Area: 182 Square Feet
    • Dimensions: 14 x 13
    Bedroom
    • Description: Ceiling Fan And Large Closet
    • Level: Upper
    • Area: 182 Square Feet
    • Dimensions: 14 x 13
    Bedroom
    • Description: Ceiling Fan And Large Closet
    • Level: Upper
    • Area: 160 Square Feet
    • Dimensions: 16 x 10
    Bedroom
    • Description: Spacious Bedroom With En-Suite 3/4 Bathroom. Provides The Flexibility For Private Guest/Teen Suite
    • Level: Basement
    • Area: 216 Square Feet
    • Dimensions: 18 x 12
    Primary bathroom
    • Description: Primary 5-Piece Bathroom Boasts Soaking Tub, Tile Flooring Plus Linen Closet For Storage. Updated Lighting
    • Level: Main
    Bathroom
    • Level: Main
    Bathroom
    • Description: Updated Bathroom For Secondary Bedrooms Features A Dual Vanity Plus Modern Tile, Finishes And Fixtures
    • Level: Upper
    Bathroom
    • Description: En-Suite To Basement Bedroom. Single Vanity, Tile Flooring And Linen Closet For Storage
    • Level: Basement
    Bonus room
    • Description: Finished Basement Offers 1,026 Sf Of Additional Living Space Featuring A Bonus Room With Bar
    • Level: Basement
    • Area: 364 Square Feet
    • Dimensions: 28 x 13
    Dining room
    • Description: Dining Room Provides Ample Space For Entertaining Or Hosting Family Gatherings
    • Level: Main
    • Area: 165 Square Feet
    • Dimensions: 15 x 11
    Family room
    • Description: Open Concept Floor Plan Features A Spacious Family Room With Vaulted Ceilings And A Wall Of Windows Providing An Abundance Of Natural Light. Custom Built-Ins And Cozy Fireplace With Tile Surround
    • Level: Main
    • Area: 575 Square Feet
    • Dimensions: 25 x 23
    Kitchen
    • Description: Updated Chef's Kitchen Complete With Leathered Granite Counters, Tile Backsplash, Island/Breakfast Bar, Eating Area (11x14), Desk/Study Area, Stainless Appliances - Gas Cooktop And Pantry
    • Level: Main
    • Area: 182 Square Feet
    • Dimensions: 14 x 13
    Laundry
    • Description: Washer/Dryer Included! Tile Flooring Plus Cabinets For Storage. Access To 3-Car Garage
    • Level: Main
    • Area: 63 Square Feet
    • Dimensions: 9 x 7
    Living room
    • Description: Grand 2-Story Entry/Foyer Welcomes You Into The Formal Living/Dining Room. Vaulted Ceilings
    • Level: Main
    • Area: 182 Square Feet
    • Dimensions: 14 x 13
    Loft
    • Description: Ceiling Fan
    • Level: Upper
    • Area: 288 Square Feet
    • Dimensions: 18 x 16
    Heating
    • Forced Air
    Cooling
    • Attic Fan, Central Air
    Appliances
    • Included: Cooktop, Dishwasher, Disposal, Dryer, Microwave, Oven, Range Hood, Refrigerator, Tankless Water Heater, Washer
    • Laundry: In Unit
    Features
    • Built-in Features, Ceiling Fan(s), Eat-in Kitchen, Entrance Foyer, Five Piece Bath, Granite Counters, Kitchen Island, Open Floorplan, Pantry, Primary Suite, Radon Mitigation System, Smart Thermostat, Smoke Free, Vaulted Ceiling(s), Walk-In Closet(s)
    • Flooring: Carpet, Tile, Wood
    • Windows: Window Coverings
    • Basement: Crawl Space,Finished,Interior Entry,Partial
    • Number of fireplaces: 1
    • Fireplace features: Family Room, Gas
    Interior area
    • Total structure area: 3,922
    • Total interior livable area: 3,922 sqft
    • Finished area above ground: 2,896
    • Finished area below ground: 826

    Property

    Parking
    • Total spaces: 3
    • Parking features: Dry Walled
    • Attached garage spaces: 3
    Features
    • Levels: Two
    • Stories: 2
    • Patio & porch: Deck
    • Exterior features: Private Yard
    • Fencing: Full
    Lot
    • Size: 7,318 Square Feet
    • Features: Cul-De-Sac, Landscaped, Sprinklers In Front, Sprinklers In Rear
    Details
    • Parcel number: R0377208
    • Zoning: PDU
    • Special conditions: Standard

    Construction

    Type & style
    • Home type: SingleFamily
    • Architectural style: Traditional
    • Property subtype: Single Family Residence
    Materials
    • Brick, Frame, Wood Siding
    • Foundation: Slab
    • Roof: Composition
    Condition
    • Year built: 1995

    Utilities & green energy

    • Sewer: Public Sewer
    • Water: Public
    • Utilities for property: Electricity Connected, Natural Gas Connected

    Community & HOA

    Community
    • Security: Smoke Detector(s)
    • Subdivision: Stonegate
    HOA
    • Has HOA: Yes
    • Amenities included: Clubhouse, Park, Playground, Pool, Trail(s)
    • Services included: Maintenance Grounds, Recycling, Trash
    • HOA fee: $50 quarterly
    • HOA name: Stonegate HOA/PCMS
    • HOA phone: 303-224-0004
    Location
    • Region: Parker

    Financial & listing details

    • Price per square foot: $212/sqft
    • Tax assessed value: $787,035
    • Annual tax amount: $5,425
    • Date on market: 3/24/2025
    • Listing terms: Cash,Conventional,FHA,VA Loan
    • Exclusions: Wall-Mounted Televisions Throughout And Seller's Personal Possessions.
    • Ownership: Individual
    • Electric utility on property: Yes
    • Road surface type: Paved

    Price history

    DateEventPrice
    5/19/2025Sold$829,950$212/sqft
    Source: REcolorado as distributed by MLS GRID #3689020 Report a problem
    4/17/2025Pending sale$829,950$212/sqft
    Source: REcolorado as distributed by MLS GRID #3689020 Report a problem
    4/16/2025Listed for sale$829,950$212/sqft
    Source: REcolorado as distributed by MLS GRID #3689020 Report a problem
    4/2/2025Pending sale$829,950$212/sqft
    Source: REcolorado as distributed by MLS GRID #3689020 Report a problem
    3/27/2025Listed for sale$829,950+102.4%$212/sqft
    Source: REcolorado as distributed by MLS GRID #3689020 Report a problem
    7/11/2008Sold$410,000+20.6%$105/sqft
    Source: Public Record Report a problem
    12/4/2000Sold$340,000+23.7%$87/sqft
    Source: Public Record Report a problem
    4/26/1999Sold$274,900+14.4%$70/sqft
    Source: Public Record Report a problem
    3/8/1996Sold$240,333$61/sqft
    Source: Public Record Report a problem

    Public tax history

    YearProperty taxesTax assessment
    2025$5,379 -0.9%$49,190 -8.8%
    2024$5,425 +29.1%$53,920 -1%
    2023$4,204 -2.7%$54,440 +43%
    2022$4,322 $38,080 -2.8%
    2021-- $39,170 +5.3%
    2020$4,120 +10.3%$37,210
    2019$3,735 $37,210 +9.1%
    2018$3,735 +6%$34,100
    2017$3,522 -1.1%$34,100 +0.4%
    2016$3,563 -1.9%$33,950
    2015$3,631 +8.3%$33,950 +20.2%
    2014$3,352 $28,250
    2013-- $28,250 +2.8%
    2012-- $27,480
    2011-- $27,480 +2.1%
    2010-- $26,910 -7.7%
    2009-- $29,170
    2008-- $29,170 +6.7%
    2007-- $27,340
    2006$3,204 +7.3%$27,340 +7.3%
    2004$2,987 -34.9%$25,490 -4.7%
    2003$4,586 $26,760
    2002-- $26,760 +10.9%
    2001$2,950 -1.2%$24,130 0%
    2000$2,985 $24,133
    Find assessor info on the county website

    Neighborhood: Stonegate

    Nearby schools

    GreatSchools rating
    Schools provided by the listing agent
    • Elementary: Pine Grove
    • Middle: Sierra
    • High: Chaparral
    • District: Douglas RE-1

    Source: REcolorado as distributed by MLS GRID. This data may not be complete. We recommend contacting the local school district to confirm school assignments for this home.

    Get a cash offer in 3 minutes
    Find out how much your home could sell for in as little as 3 minutes with a no-obligation cash offer.
    Estimated market value
    $808,700
    Get a cash offer in 3 minutes
    Find out how much your home could sell for in as little as 3 minutes with a no-obligation cash offer.
    Estimated market value
    $808,700