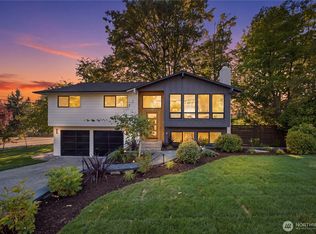
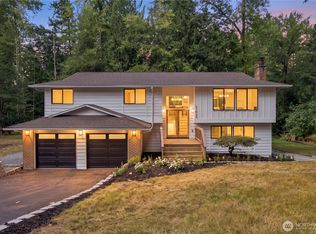
Education Hill Perfection! Tucked away on a recessed lot, this fully remodeled 4BR/3BA retreat balances vibrant convenience with a peaceful interior. The main level is bright and airy with new windows, crisp designer paint, and a sleek modern kitchen. Ideal flow seamlessly connects your living space to a refreshed grand deck with modern glass-panel railings. Permitted upgrades provide lasting peace of mind: new roof, custom marble fireplace surrounds, and an epoxy garage floor. The lower level offers a large flexible space with its own fireplace and wet bar—ideal for a home office or guest wing. Outside, a new privacy fence frames a spacious lot with future ADU possibilities! Walk to Rockwell Elem & Redmond High; minutes to Light Rail and Microsoft. Turn-key excellence!
Active
Listed by: Five Rivers Real Estate LLC • Simranpal Gill
Price cut: $25K (9/2)
$1,525,000
10518 165th Place NE, Redmond, WA 98052
4beds
2,170sqft
Single Family Residence
Built in 1976
8,137 Square Feet Lot
$-- Zestimate®
$703/sqft
$-- HOA
What's special
Sleek modern kitchenCrisp designer paintEpoxy garage floorCustom marble fireplace surroundsNew windowsSpacious lotNew roof
- 146 days
- 551
- 25
Zillow last checked:
Listing updated:
Listed by:
Simranpal Gill,
Five Rivers Real Estate LLC
Source: NWMLS as distributed by MLS GRID,MLS#: 2505761
Facts & features
Interior
Bedrooms & bathrooms
- Bedrooms: 4
- Bathrooms: 3
- Full bathrooms: 2
- 3/4 bathrooms: 1
- Main level bathrooms: 2
- Main level bedrooms: 3
Primary bedroom
- Level: Main
Bedroom
- Level: Lower
Bedroom
- Level: Main
Bedroom
- Level: Main
Bathroom full
- Level: Main
Bathroom full
- Level: Main
Bathroom three quarter
- Level: Lower
Dining room
- Level: Main
Family room
- Level: Lower
Kitchen with eating space
- Level: Lower
Kitchen without eating space
- Level: Main
Living room
- Level: Main
Heating
- Fireplace, Forced Air, Electric, Natural Gas
Cooling
- None
Appliances
- Included: Dishwasher, Disposal, Refrigerator, Stove(s)/Range(s), Dishwasher(s), Garbage Disposal, Refrigerator(s)
Features
- Bath Off Primary, Ceiling Fan(s), Dining Room
- Flooring: Laminate
- Basement: Finished
- Number of fireplaces: 2
- Fireplace features: Electric, Lower Level: 1, Main Level: 1, Fireplace
Interior area
- Total structure area: 2,170
- Total interior livable area: 2,170 sqft
Property
Parking
- Total spaces: 2
- Parking features: Driveway, Attached Garage, RV Parking
- Has attached garage: Yes
- Covered spaces: 2
Features
- Levels: Multi/Split
- Patio & porch: Second Kitchen, Bath Off Primary, Ceiling Fan(s), Dining Room, Fireplace, Vaulted Ceiling(s)
- Has view: Yes
- View description: Territorial
Lot
- Size: 8,137 Square Feet
- Features: Curbs, Paved, Sidewalk, Deck, Fenced-Partially, Gas Available, RV Parking
- Topography: Level,Sloped
Details
- Parcel number: 7211300030
- Zoning: R
- Zoning description: Jurisdiction: City
- Special conditions: Standard
Construction
Type & style
- Home type: SingleFamily
- Architectural style: Split Entry
- Property subtype: Single Family Residence
Materials
- Wood Siding
- Foundation: Poured Concrete
- Roof: Composition
Condition
- Year built: 1976
- Major remodel year: 1976
Utilities & green energy
- Electric: Company: Puget Sound Energy
- Sewer: Sewer Connected, Company: City of Redmond
- Water: Public, Company: City of Redmond
Community & HOA
Community
- Subdivision: Education Hill
Location
- Region: Redmond
Financial & listing details
- Price per square foot: $703/sqft
- Tax assessed value: $1,193,000
- Annual tax amount: $1,832
- Date on market: 4/9/2026
- Cumulative days on market: 148 days
- Listing terms: Conventional,FHA,VA Loan
- Inclusions: Dishwasher(s), Garbage Disposal, Refrigerator(s), Stove(s)/Range(s)
Estimated market value
Not available
Estimated sales range
Not available
Not available
Price history
| Date | Event | Price |
|---|---|---|
| 9/2/2026 | Price change | $1,525,000-1.6%$703/sqft |
Source:  NWMLS as distributed by MLS GRID #2505761 Report a problem NWMLS as distributed by MLS GRID #2505761 Report a problem | ||
| 7/10/2026 | Price change | $1,549,999-1.3%$714/sqft |
Source: NWMLS as distributed by MLS GRID #2505761 Report a problem | ||
| 4/16/2026 | Price change | $1,569,999-6%$724/sqft |
Source: NWMLS as distributed by MLS GRID #2505761 Report a problem | ||
| 4/11/2026 | Listed for sale | $1,669,999+40.7%$770/sqft |
Source: NWMLS as distributed by MLS GRID #2505761 Report a problem | ||
| 3/14/2025 | Sold | $1,187,000+2.4%$547/sqft |
Source: Public Record Report a problem | ||
| 7/1/2024 | Sold | $1,159,200+44.9%$534/sqft |
Source: Public Record Report a problem | ||
| 1/15/2021 | Listing removed | -- |
Source: NWMLS as distributed by MLS GRID Report a problem | ||
| 10/2/2020 | Pending sale | $800,000$369/sqft |
Source: Redfin Corp. #1664695 Report a problem | ||
| 9/18/2020 | Listed for sale | $800,000+561.2%$369/sqft |
Source: Redfin Corp. #1664695 Report a problem | ||
| 3/26/2018 | Sold | $121,000$56/sqft |
Source: Public Record Report a problem | ||
Public tax history
| Year | Property taxes | Tax assessment |
|---|---|---|
| 2025 | $10,041 +448% | $1,193,000 +4.1% |
| 2024 | $1,832 +12.9% | $1,146,000 +18.9% |
| 2023 | $1,623 -81.6% | $964,000 -19.7% |
| 2022 | $8,834 +22.1% | $1,201,000 +42.8% |
| 2021 | $7,237 +8.5% | $841,000 +17.5% |
| 2020 | $6,668 -3.5% | $716,000 -4.5% |
| 2019 | $6,910 +15.1% | $750,000 +10.9% |
| 2018 | $6,004 -2.3% | $676,000 +9.9% |
| 2017 | $6,147 +29.4% | $615,000 +14.7% |
| 2016 | $4,749 | $536,000 +3.9% |
| 2015 | $4,749 | $516,000 +8.9% |
| 2014 | $4,749 | $474,000 +17% |
| 2013 | $4,749 | $405,000 +13.4% |
| 2012 | -- | $357,000 +0.8% |
| 2011 | -- | $354,000 -5.9% |
| 2010 | -- | $376,000 |
| 2009 | -- | $376,000 +12.9% |
| 2007 | -- | $333,000 +5.7% |
| 2006 | -- | $315,000 +6.4% |
| 2005 | -- | $296,000 +29.8% |
| 2001 | $2,599 -2.8% | $228,000 +6.5% |
| 2000 | $2,673 | $214,000 |
Find assessor info on the county website
Monthly payment
Est. payment
Payment breakdown
Explore the cost of this home by adjusting the details. Changes won't be saved.Climate risks
Neighborhood: Education Hill
Nearby schools
Schools provided by the listing agent
- Elementary: Rockwell Elem
- Middle: Redmond Middle
- High: Redmond High
Source: NWMLS as distributed by MLS GRID. This data may not be complete. We recommend contacting the local school district to confirm school assignments for this home.

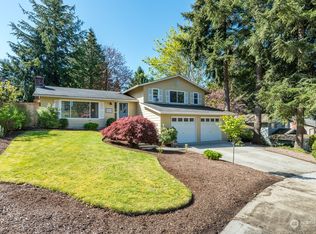
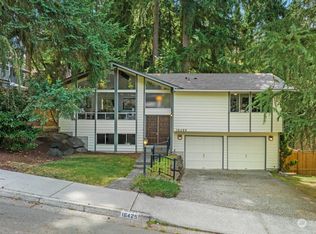

Similar homes
- $1,575,0004 bd3 ba2.1k sqftMount Clare Estates, Redmond, WA 98052Active
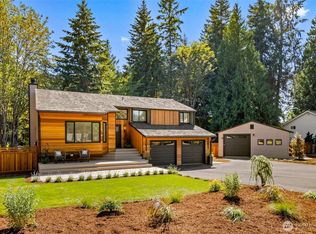 MLS ID #2572522, Matt Steel. NWMLS as distributed by MLS GRID
 - $1,438,5004 bd3 ba1.8k sqft17921 NE 27th Street, Redmond, WA 98052Active
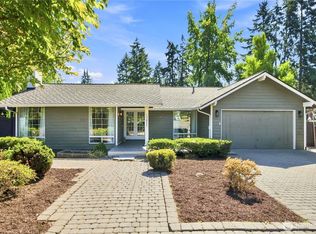 MLS ID #2571275, Lingxiao Xu. NWMLS as distributed by MLS GRID
 - $1,550,0004 bd3 ba2.2k sqft10703 126th Avenue NE, Kirkland, WA 98033Active
 MLS ID #2565003, Haley Dawn Archuleta. NWMLS as distributed by MLS GRID
 - $1,395,0004 bd3 ba2.7k sqft21924 NE 164th St, Woodinville, WA 98077Active
 MLS ID #2575735, Angelica Chaikovskyi. NWMLS as distributed by MLS GRID
