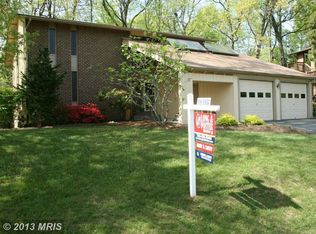
Welcome to this truly unique Contemporary in popular Bonnie Brae. This home has been lovingly maintained and upgraded over the years and it shows in all the details. The Lower Level of this home has a full walk out with a sliding glass door & oversized windows and feels like your on the main level of the home with all the natural lighting. The Exterior Upgrades from the architectural shingles, windows, siding , decks, breezeway, porches, patio, hardscape and landscaping were all done with aesthetics and low maintenance in mind. Interior Upgrades include the kitchen, flooring , lighting, fireplace, all the bathrooms and flooring. But one of the most amazing features of this home are all the outdoor areas you can relax in. This includes the covered breezeway, open deck w stairs to the back yard, Lower Level slate patio off the basement, the two covered porches off the forth bedroom & dining room with stairs to the backyard. All this minutes from the trails around Wood Glen Lake , Bonnie Brae Elementary, Burke Centre VRE, major commuter routes, shopping and dining, Sideburn Run Community Pool. No HOA but voluntary Bonnie Brae Civic Association will get you connected with the neighborhood. Open January 17th and 18th (weather permitting ) from 1-3.
Sold for $975,000
$975,000
10518 Acacia Ln, Fairfax, VA 22032
4beds
2,849sqft
Single Family Residence
Built in 1973
10,752 Square Feet Lot
$986,900 Zestimate®
$342/sqft
$4,233 Estimated rent
Home value
$986,900
$928,000 - $1.05M
$4,233/mo
Zestimate® history
Owner options
List your home for rent
$4,233/mo
Rent Zestimate®
Find your next renter with Zillow Rental Manager. Plus, with online applications, you can quickly screen prospective tenants – for free.
$4,233/mo
Rent Zestimate®
Refinance and save
$6,012/mo
Est. payment
Refinancing to a lower rate could help reduce your monthly payments and save thousands over the life of the loan.
$6,012/mo
Est. payment
Explore your selling options
Work with a Zillow partner agent
Leverage their expertise and Zillow's premium Showcase listings to get your home seen by more buyers.
Get startedList with your own agent
Get your home in front of millions of buyers by listing it on Zillow.
Learn how to do itSell it yourself
Take full control of how buyers see your home on Zillow by listing For Sale by Owner (FSBO).
List your homeWhat's special
Unique contemporaryArchitectural shinglesCovered breezewayNatural lighting
Zillow last checked:
Listing updated:
Listed by:
Frances Bissett 703-932-9628,
Samson Properties,
Co-Listing Agent: Angela Tarr 703-822-3522,
Samson Properties
Bought with:
Michelle Flynn, 587573
BMI REALTORS INC.
Source: Bright MLS,MLS#: VAFX2283930
Facts & features
Interior
Bedrooms & bathrooms
- Bedrooms: 4
- Bathrooms: 4
- Full bathrooms: 3
- 1/2 bathrooms: 1
- Main level bathrooms: 1
Basement
- Area: 975
Heating
- Forced Air, Natural Gas
Cooling
- Central Air, Electric
Appliances
- Included: Microwave, Dishwasher, Disposal, Dryer, Exhaust Fan, Double Oven, Oven/Range - Electric, Refrigerator, Washer, Water Heater, Gas Water Heater
- Laundry: In Basement
Features
- Bar, Bathroom - Walk-In Shower, Dining Area, Exposed Beams, Floor Plan - Traditional, Formal/Separate Dining Room, Kitchen - Country
- Flooring: Carpet, Ceramic Tile, Hardwood, Laminate, Marble, Wood
- Doors: Insulated, Sliding Glass
- Windows: Double Pane Windows
- Basement: Partial,Improved,Walk-Out Access
- Number of fireplaces: 1
- Fireplace features: Gas/Propane
Interior area
- Total structure area: 3,049
- Total interior livable area: 2,849 sqft
- Finished area above ground: 2,074
- Finished area below ground: 775
Property
Parking
- Total spaces: 4
- Parking features: Garage Door Opener, Garage Faces Side, Garage Faces Front, Built In, Asphalt, Attached, Driveway, On Street
- Attached garage spaces: 2
- Uncovered spaces: 2
- Details: Garage Sqft: 484
Accessibility
- Accessibility features: None
Features
- Levels: Three
- Stories: 3
- Patio & porch: Breezeway, Deck, Patio, Porch
- Exterior features: Lighting, Balcony
- Pool features: None
- Fencing: Wrought Iron
Lot
- Size: 10,752 Square Feet
Details
- Additional structures: Above Grade, Below Grade
- Parcel number: 0684 07 0275
- Zoning: 121
- Special conditions: Standard
Construction
Type & style
- Home type: SingleFamily
- Architectural style: Contemporary
- Property subtype: Single Family Residence
Materials
- Brick, Vinyl Siding
- Foundation: Slab
- Roof: Architectural Shingle
Condition
- Very Good
- New construction: No
- Year built: 1973
Utilities & green energy
- Sewer: Public Sewer
- Water: Public
Community & HOA
Community
- Subdivision: Bonnie Brae
HOA
- Has HOA: No
Location
- Region: Fairfax
Financial & listing details
- Price per square foot: $342/sqft
- Tax assessed value: $857,500
- Annual tax amount: $9,913
- Date on market: 1/16/2026
- Listing agreement: Exclusive Right To Sell
- Listing terms: Cash,Conventional,FHA,VA Loan
- Ownership: Fee Simple
Price history
| Date | Event | Price |
|---|---|---|
| 2/20/2026 | Sold | $975,000+4.3%$342/sqft |
Source:  Bright MLS #VAFX2283930 Report a problem Bright MLS #VAFX2283930 Report a problem | ||
| 1/21/2026 | Pending sale | $935,000$328/sqft |
Source: Bright MLS #VAFX2283930 Report a problem | ||
| 1/16/2026 | Listed for sale | $935,000$328/sqft |
Source: Bright MLS #VAFX2283930 Report a problem | ||
Public tax history
| Year | Property taxes | Tax assessment |
|---|---|---|
| 2025 | $9,913 +4.1% | $857,500 +4.3% |
| 2024 | $9,527 +7.3% | $822,330 +4.5% |
| 2023 | $8,881 +4.7% | $786,960 +6.1% |
| 2022 | $8,483 | $741,860 +12.8% |
| 2021 | -- | $657,900 +8.4% |
| 2020 | $7,182 +3.5% | $606,880 +3.5% |
| 2019 | $6,939 +2.5% | $586,330 +2.5% |
| 2018 | $6,773 -2.4% | $572,260 -4.3% |
| 2017 | $6,941 +10.2% | $597,840 +10% |
| 2016 | $6,297 +3.8% | $543,580 |
| 2015 | $6,066 +2.6% | $543,580 +2.3% |
| 2014 | $5,914 | $531,160 +3.7% |
| 2013 | -- | $512,040 +0.3% |
| 2012 | -- | $510,440 |
| 2011 | -- | $510,440 +5.1% |
| 2010 | -- | $485,660 -0.2% |
| 2009 | -- | $486,600 -13.2% |
| 2008 | -- | $560,880 -0.2% |
| 2007 | -- | $561,960 +76.8% |
| 2003 | -- | $317,800 +14% |
| 2002 | -- | $278,770 +22% |
| 2001 | -- | $228,500 |
Find assessor info on the county website
Neighborhood: 22032
Nearby homes
- $1,029,2004 bd3 ba3.3k sqft10516 Acacia Ln, Fairfax, VA 22032Off Market
- $1,082,2004 bd3 ba4k sqft10520 Acacia Ln, Fairfax, VA 22032Off Market
- $1,056,2004 bd2 ba2.6k sqft10521 Arrowood St, Fairfax, VA 22032Off Market
- $903,7004 bd2 ba2.2k sqft10519 Arrowood St, Fairfax, VA 22032Off Market
- $906,3004 bd3 ba2k sqft10517 Acacia Ln, Fairfax, VA 22032Off Market
- $942,7005 bd3 ba2.1k sqft10514 Acacia Ln, Fairfax, VA 22032Off Market
- $938,5004 bd4 ba1.8k sqft10517 Arrowood St, Fairfax, VA 22032Off Market
- $1,025,7004 bd2 ba2.7k sqft10523 Arrowood St, Fairfax, VA 22032Off Market
Nearby schools
GreatSchools rating
- 8/10Bonnie Brae Elementary SchoolGrades: PK-6Distance: 0.3 mi
- 8/10Robinson SecondaryGrades: 7-12Distance: 0.9 mi
Schools provided by the listing agent
- Elementary: Bonnie Brae
- Middle: Robinson Secondary School
- High: Robinson Secondary School
- District: Fairfax County Public Schools
Source: Bright MLS. This data may not be complete. We recommend contacting the local school district to confirm school assignments for this home.
Get a cash offer in 3 minutes
Find out how much your home could sell for in as little as 3 minutes with a no-obligation cash offer.
Estimated market value
$986,900
Get a cash offer in 3 minutes
Find out how much your home could sell for in as little as 3 minutes with a no-obligation cash offer.
Estimated market value
$986,900
- Virginia
- Fairfax County
- Fairfax
- 22032
- 10518 Acacia Ln
Nearby cities
Nearby neighborhoods
Nearby zip codes
Other Fairfax Topics
